635-651 Albany Avenue, Hartford

Property

635-651 Albany Avenue, Hartford

Res/Com Mixed use

360°Virtual Tour
PrevAll PropertiesNext

REVITALIZATION STORY

Magnolia represents a complete transformation from a distressed, underutilized property into a vibrant building that once again contributes to the surrounding community.

We rebuilt the storefront, replaced the windows, and brought the property back up to code while creating eight units of affordable housing. Inside, outdated systems and equipment were replaced with modern, energy-efficient electrical systems, washers, dryers, and other upgrades designed to improve efficiency, sustainability, and long-term building performance.

The result is more than a renovated property. Magnolia is now safe, code-compliant, fully active, and filled with life. Residents have quality housing they can afford, the storefront contributes to the activity of the street, and a once-distressed building is once again generating meaningful economic activity for the neighborhood.

The before-and-after images tell that story: a neglected property restored into affordable housing, active commercial space, and a lasting community asset.
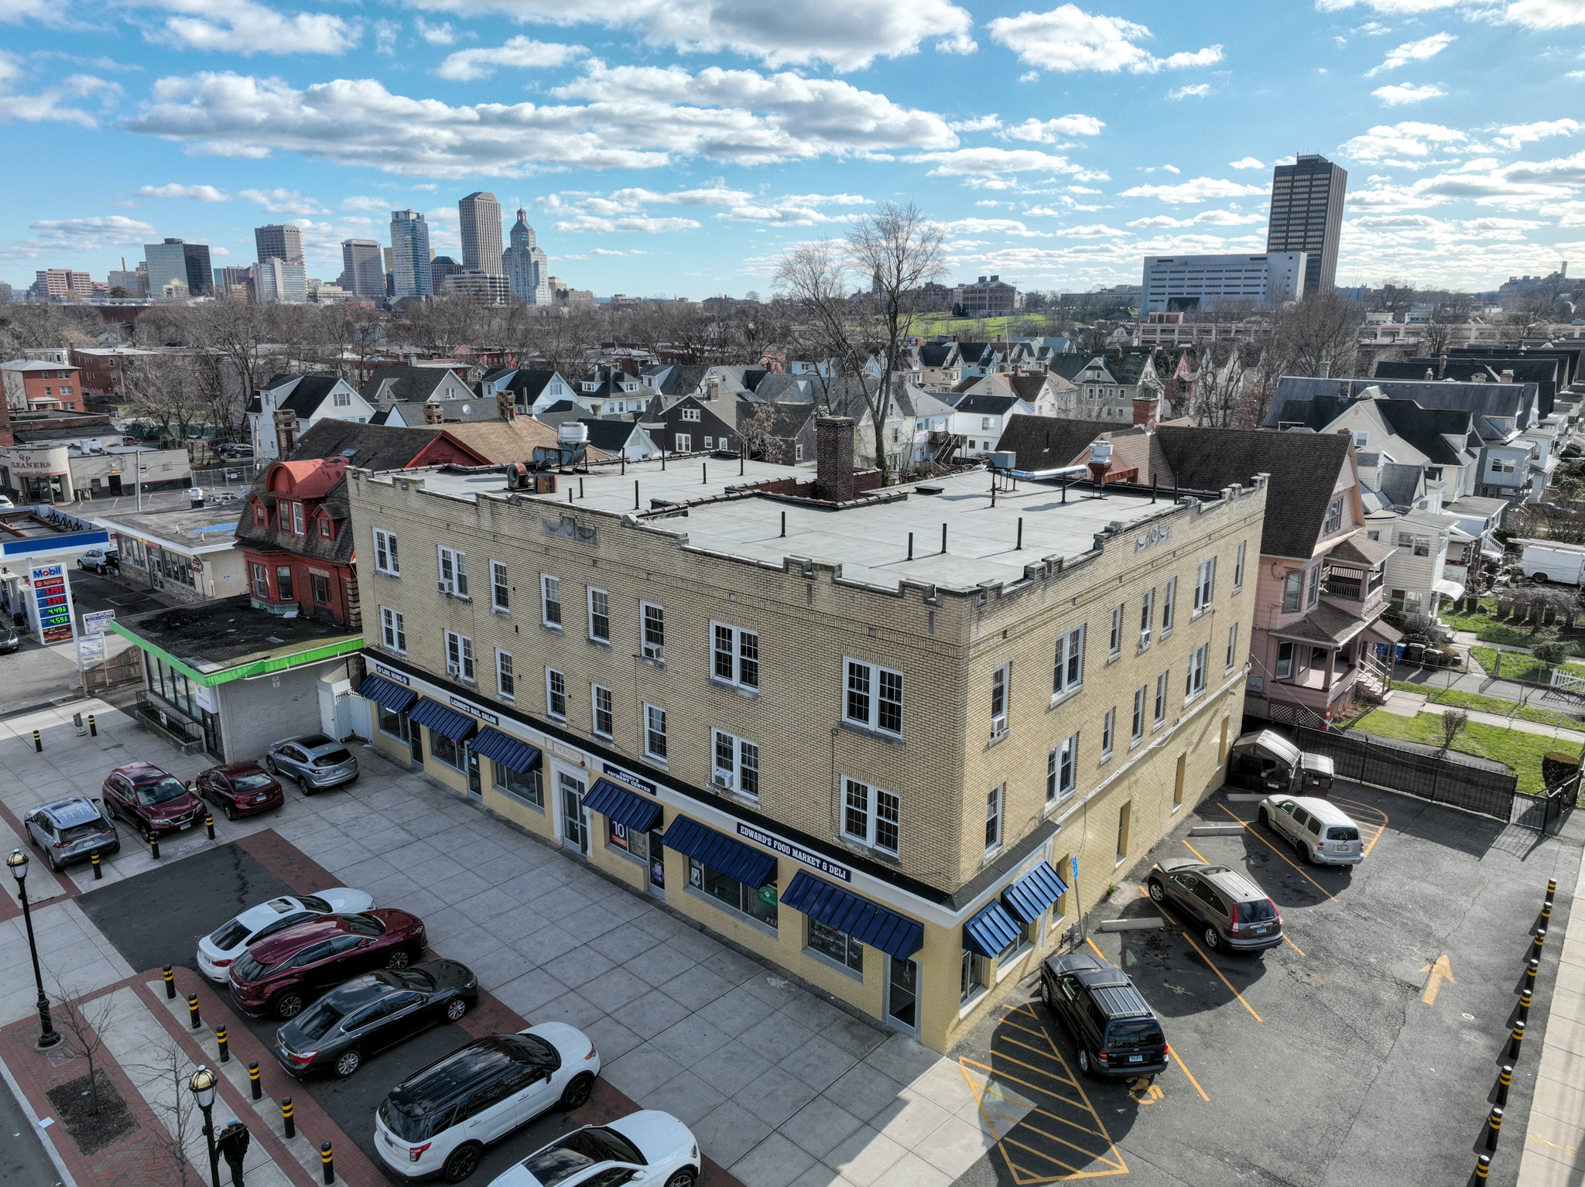
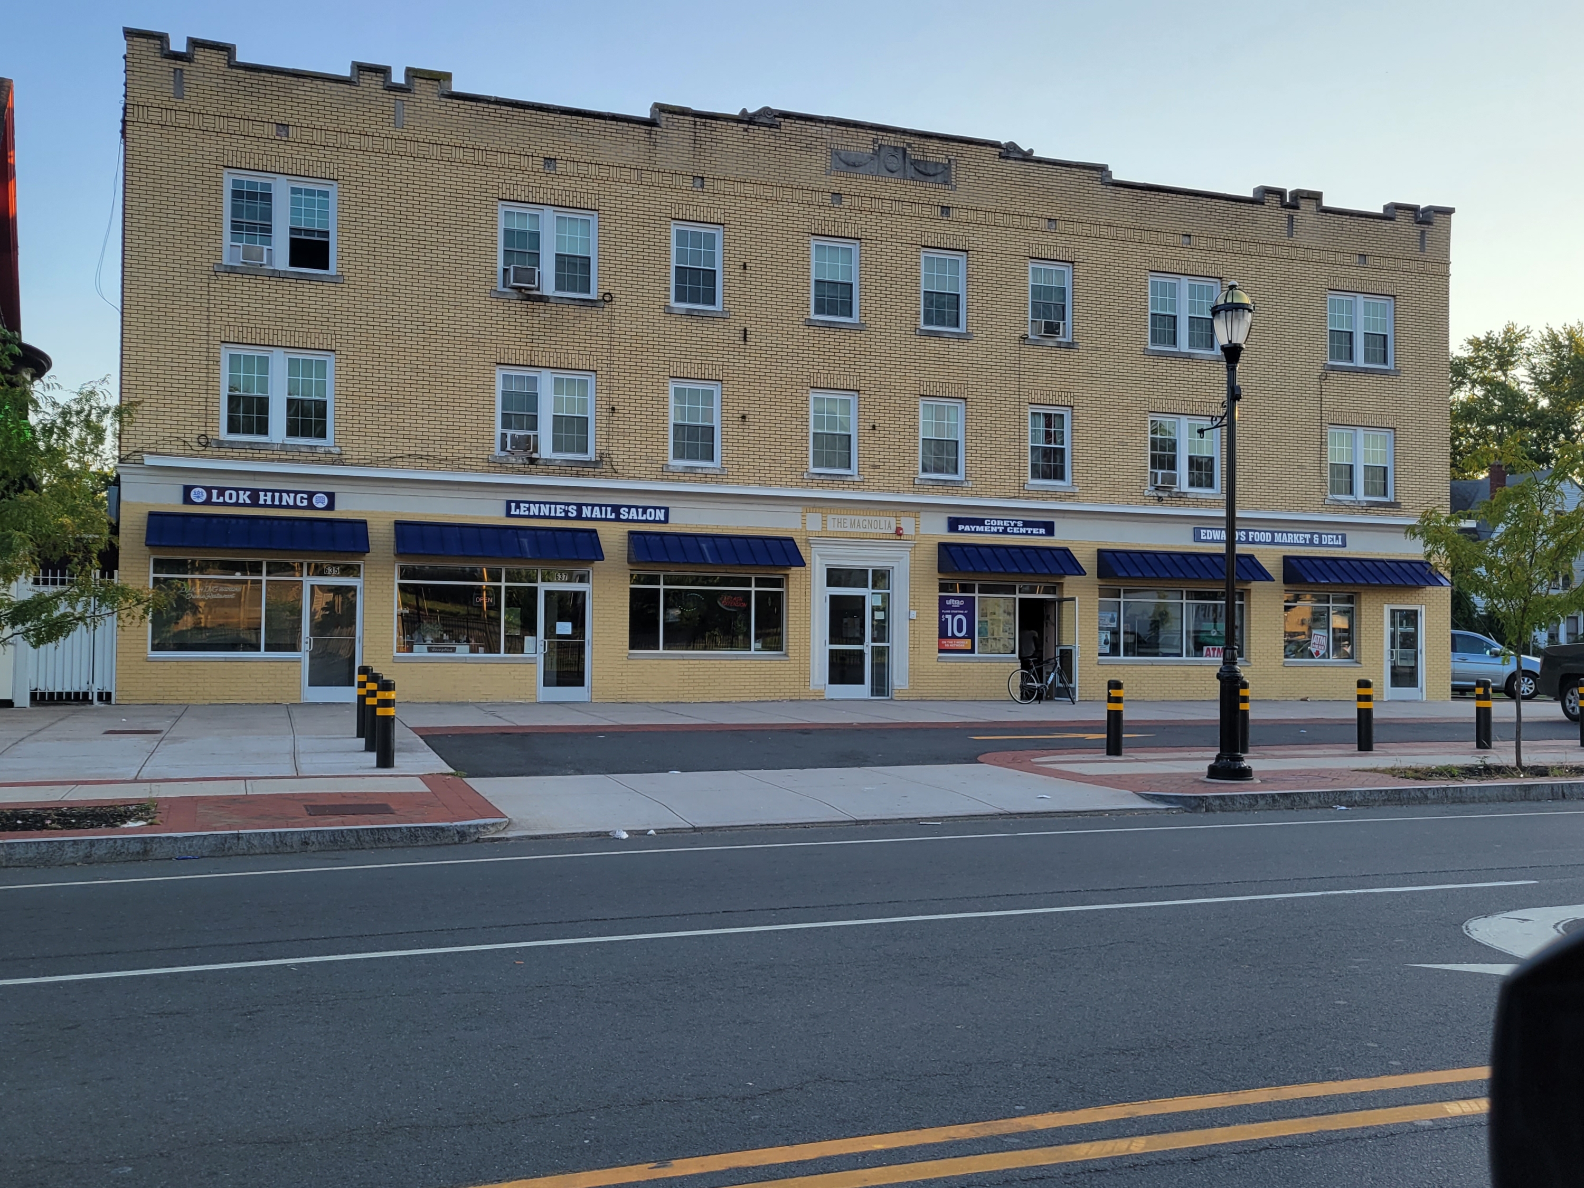
Photo Story

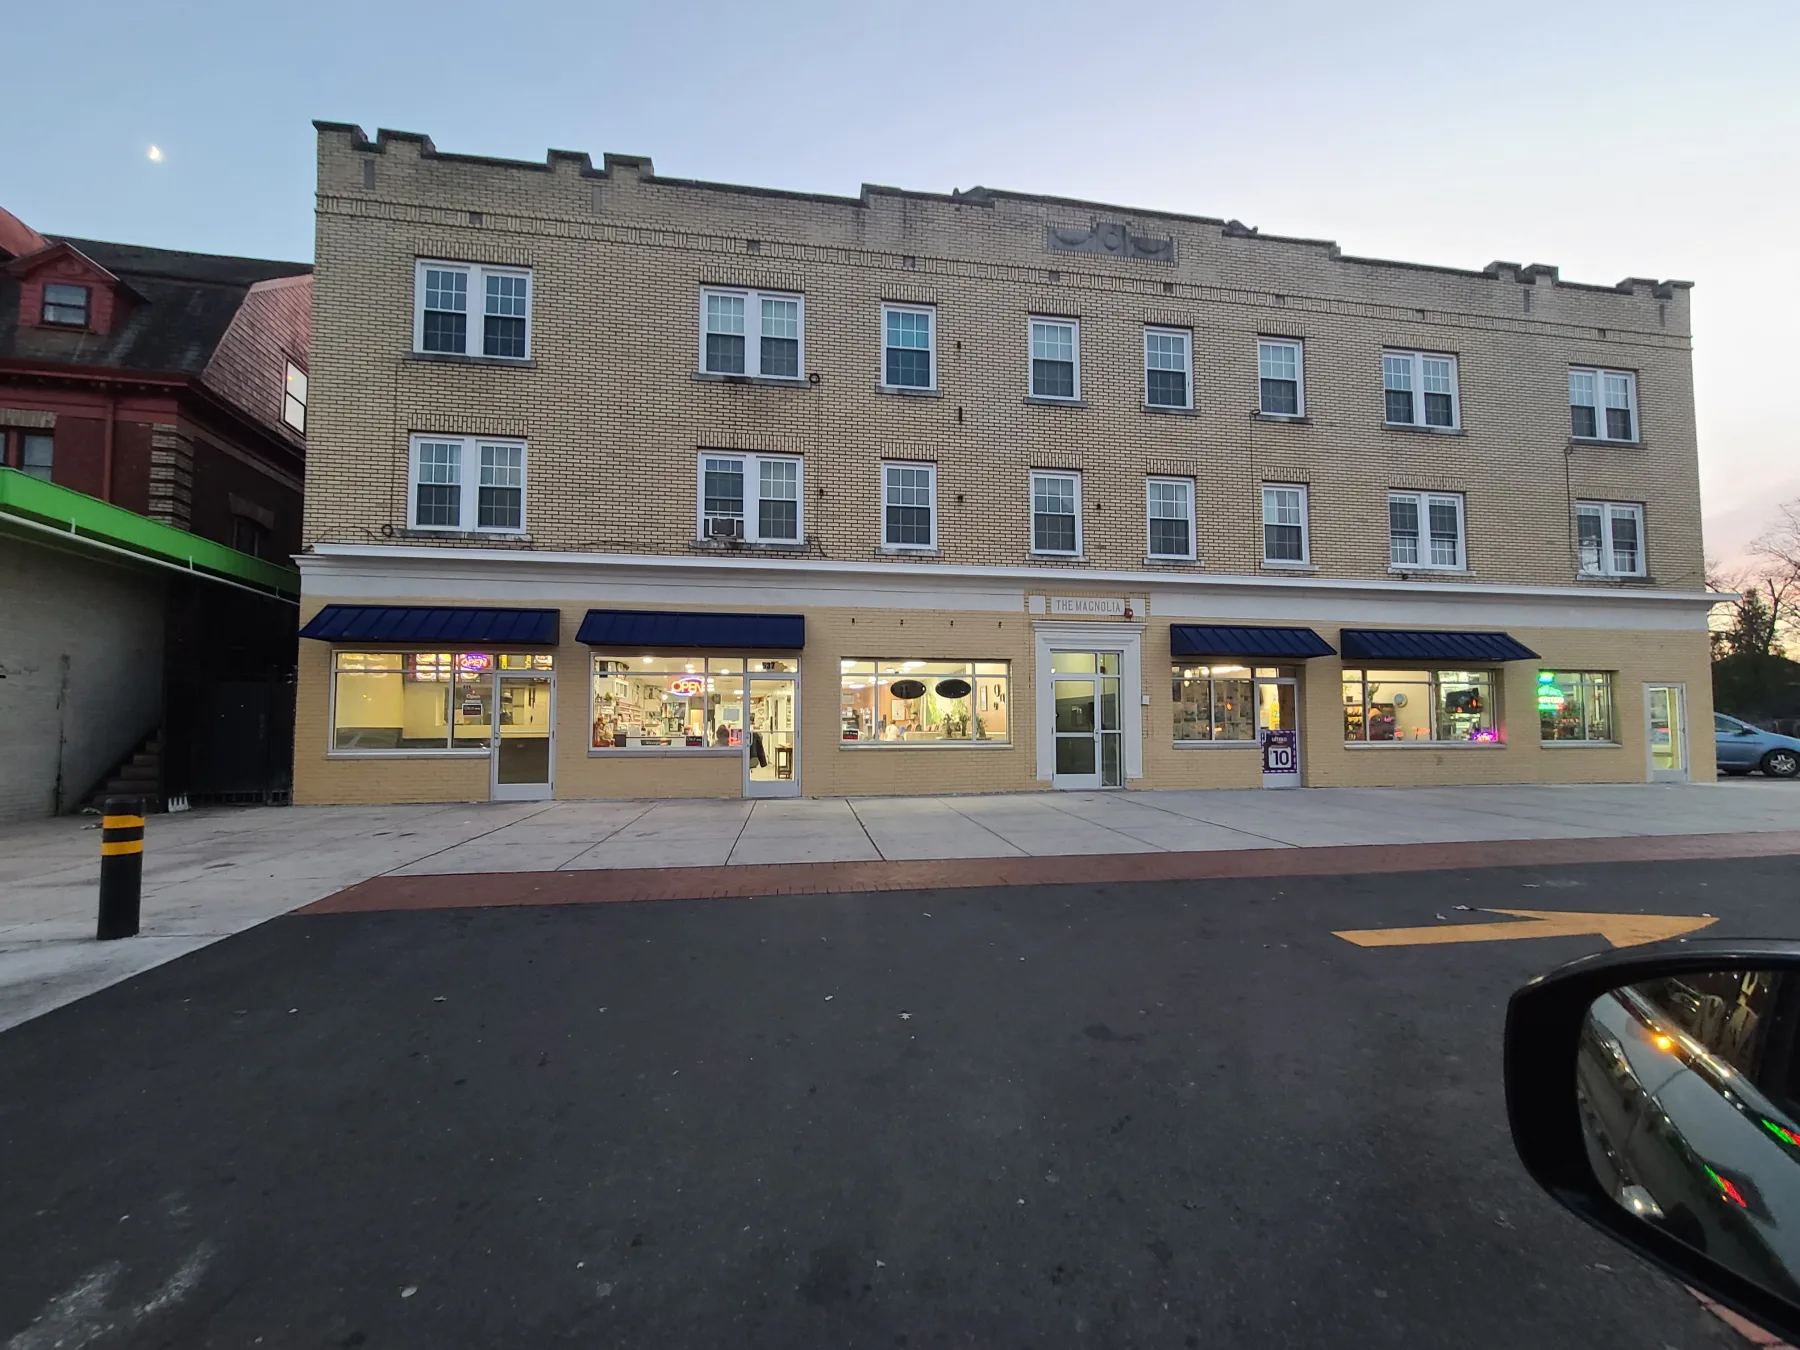
The completed Magnolia exterior shows the full restored façade, continuous storefront system, awnings, windows, and renewed entrance.
Completed exteriorThe completed Magnolia exterior shows the full restored façade, continuous storefront system, awnings, windows, and renewed entrance.
A real aerial photograph shows the entire Magnolia Building, its corner setting, parking, and surrounding Albany Avenue neighborhood.
Aerial exteriorA real aerial photograph shows the entire Magnolia Building, its corner setting, parking, and surrounding Albany Avenue neighborhood.
A straight-on photograph captures the complete restored frontage and storefronts without obstructions.
Street frontageA straight-on photograph captures the complete restored frontage and storefronts without obstructions.
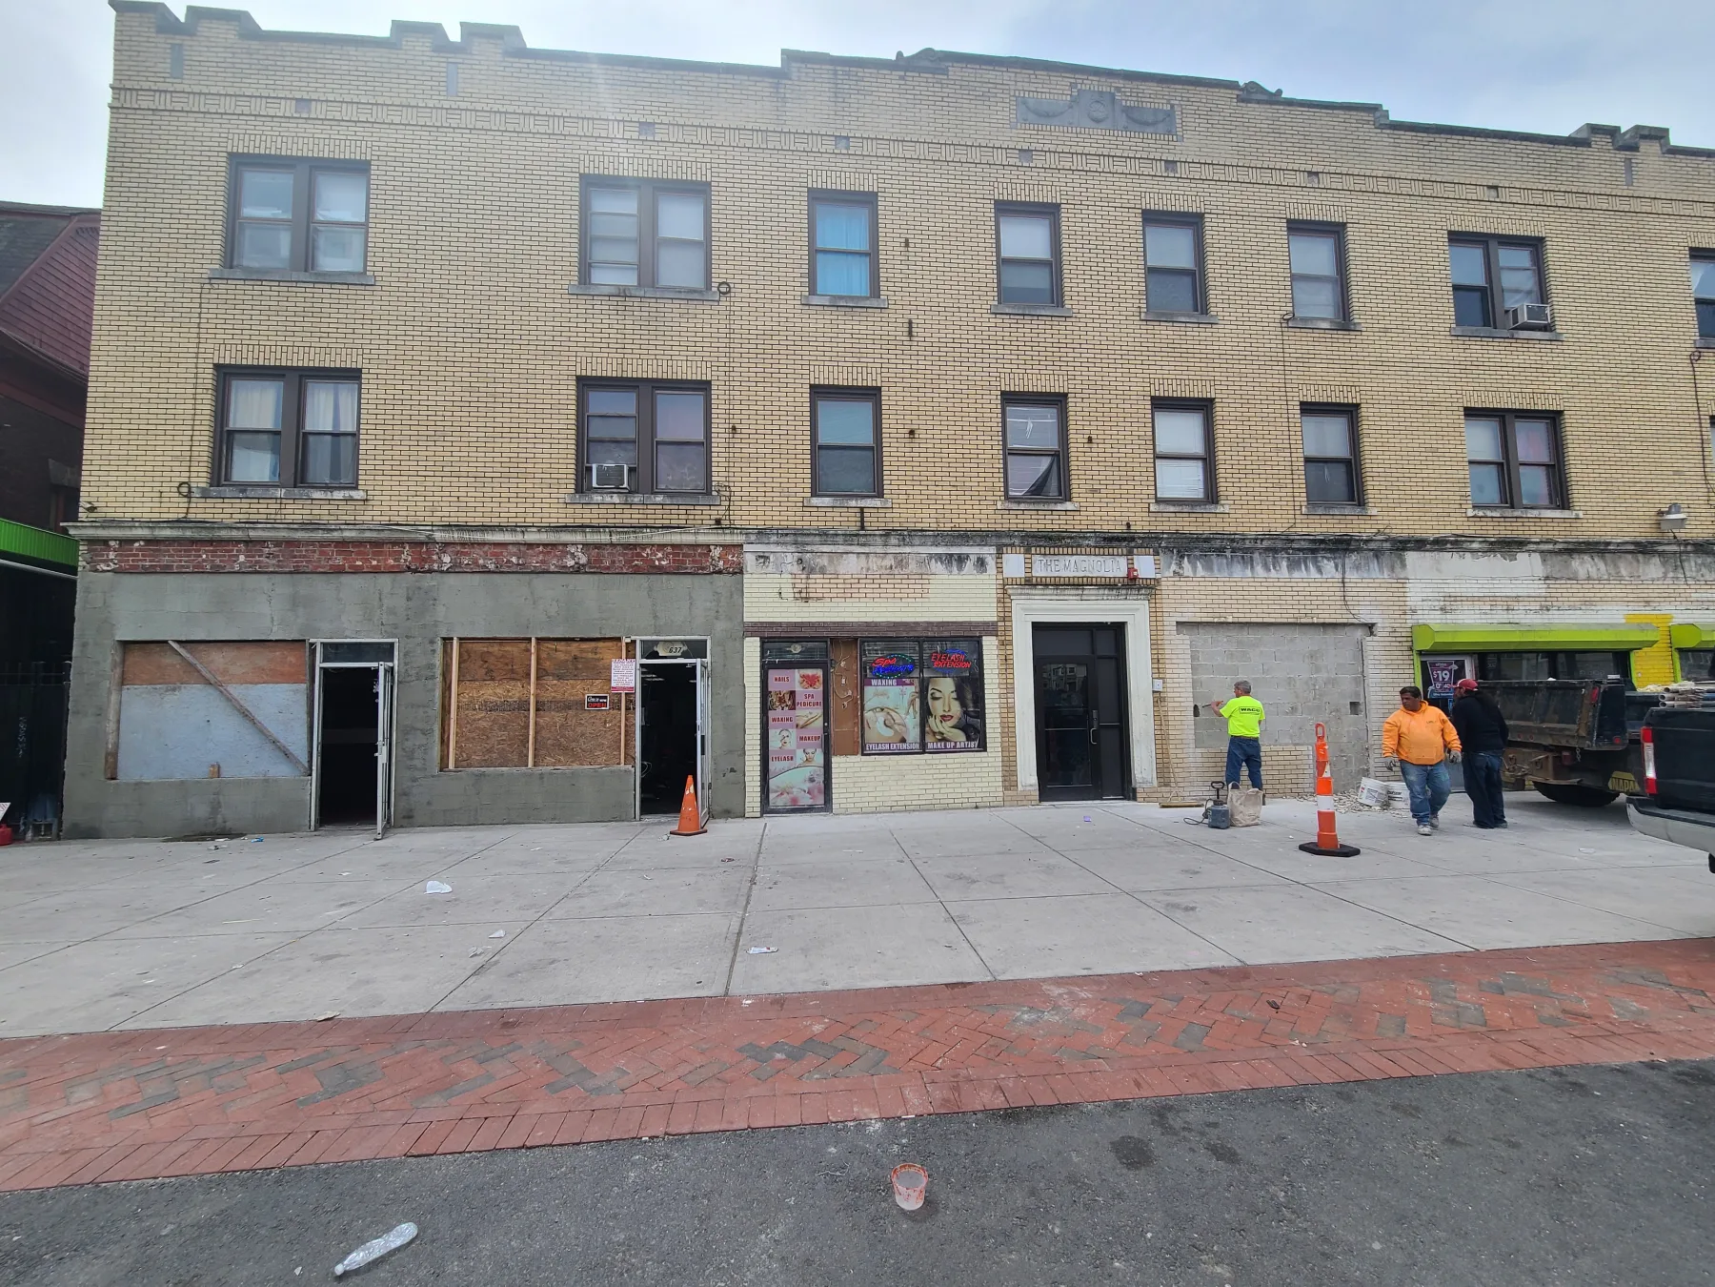
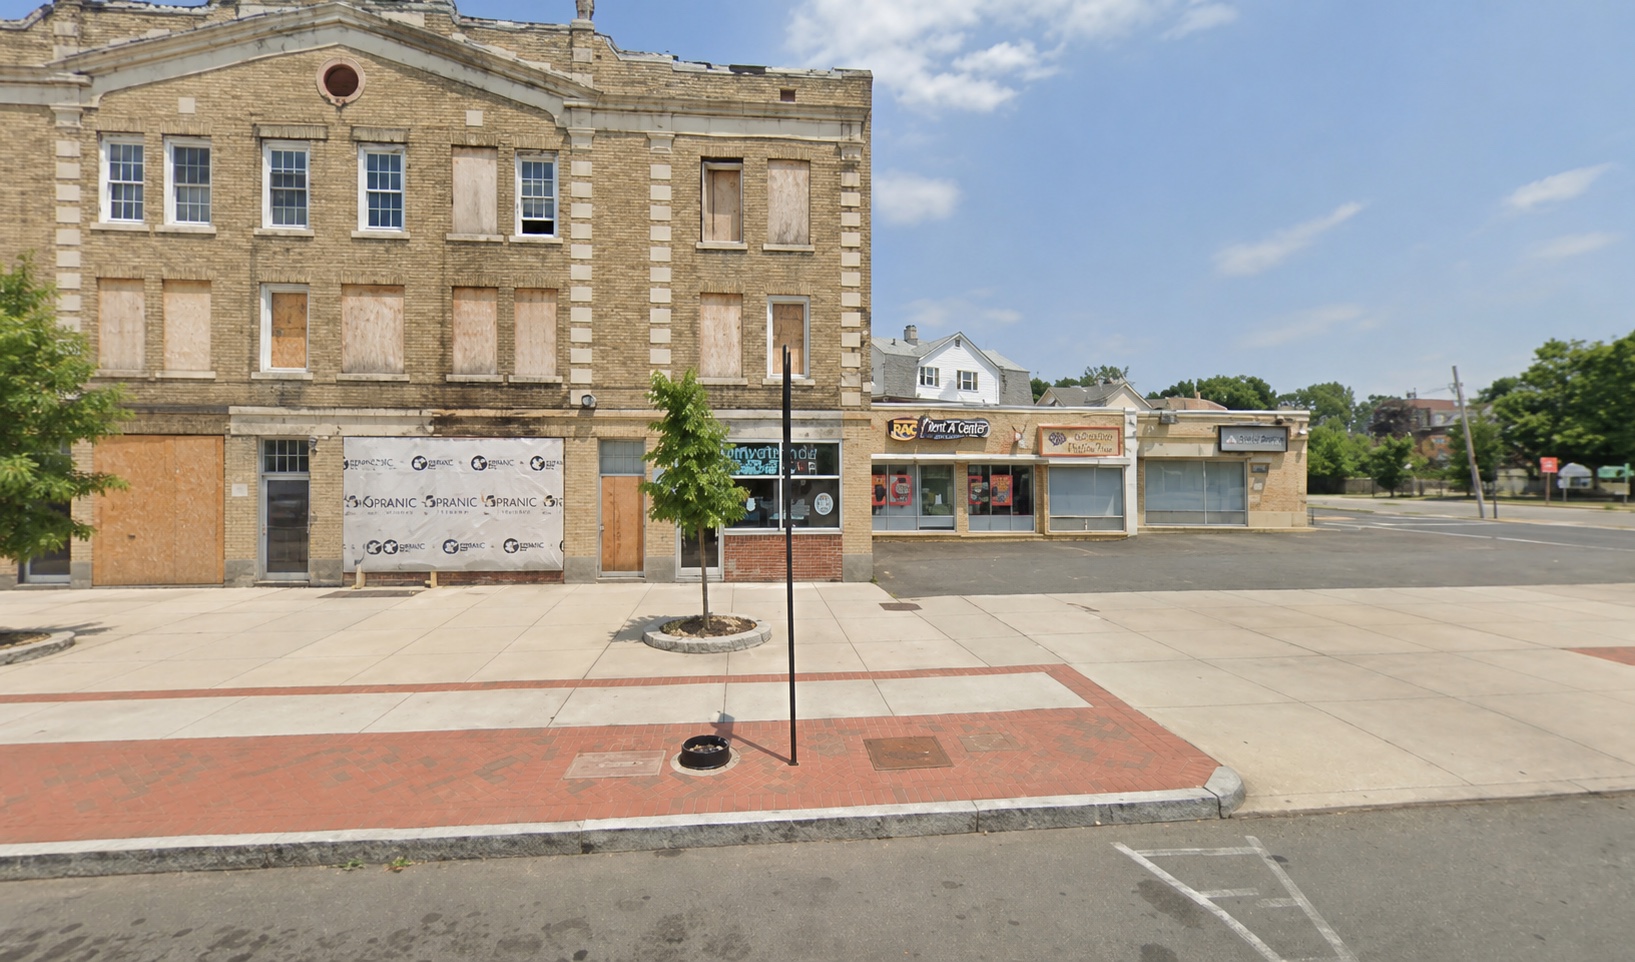
The original frontage shows boarded openings and the starting condition of the rehabilitation.
BeforeThe original frontage shows boarded openings and the starting condition of the rehabilitation.
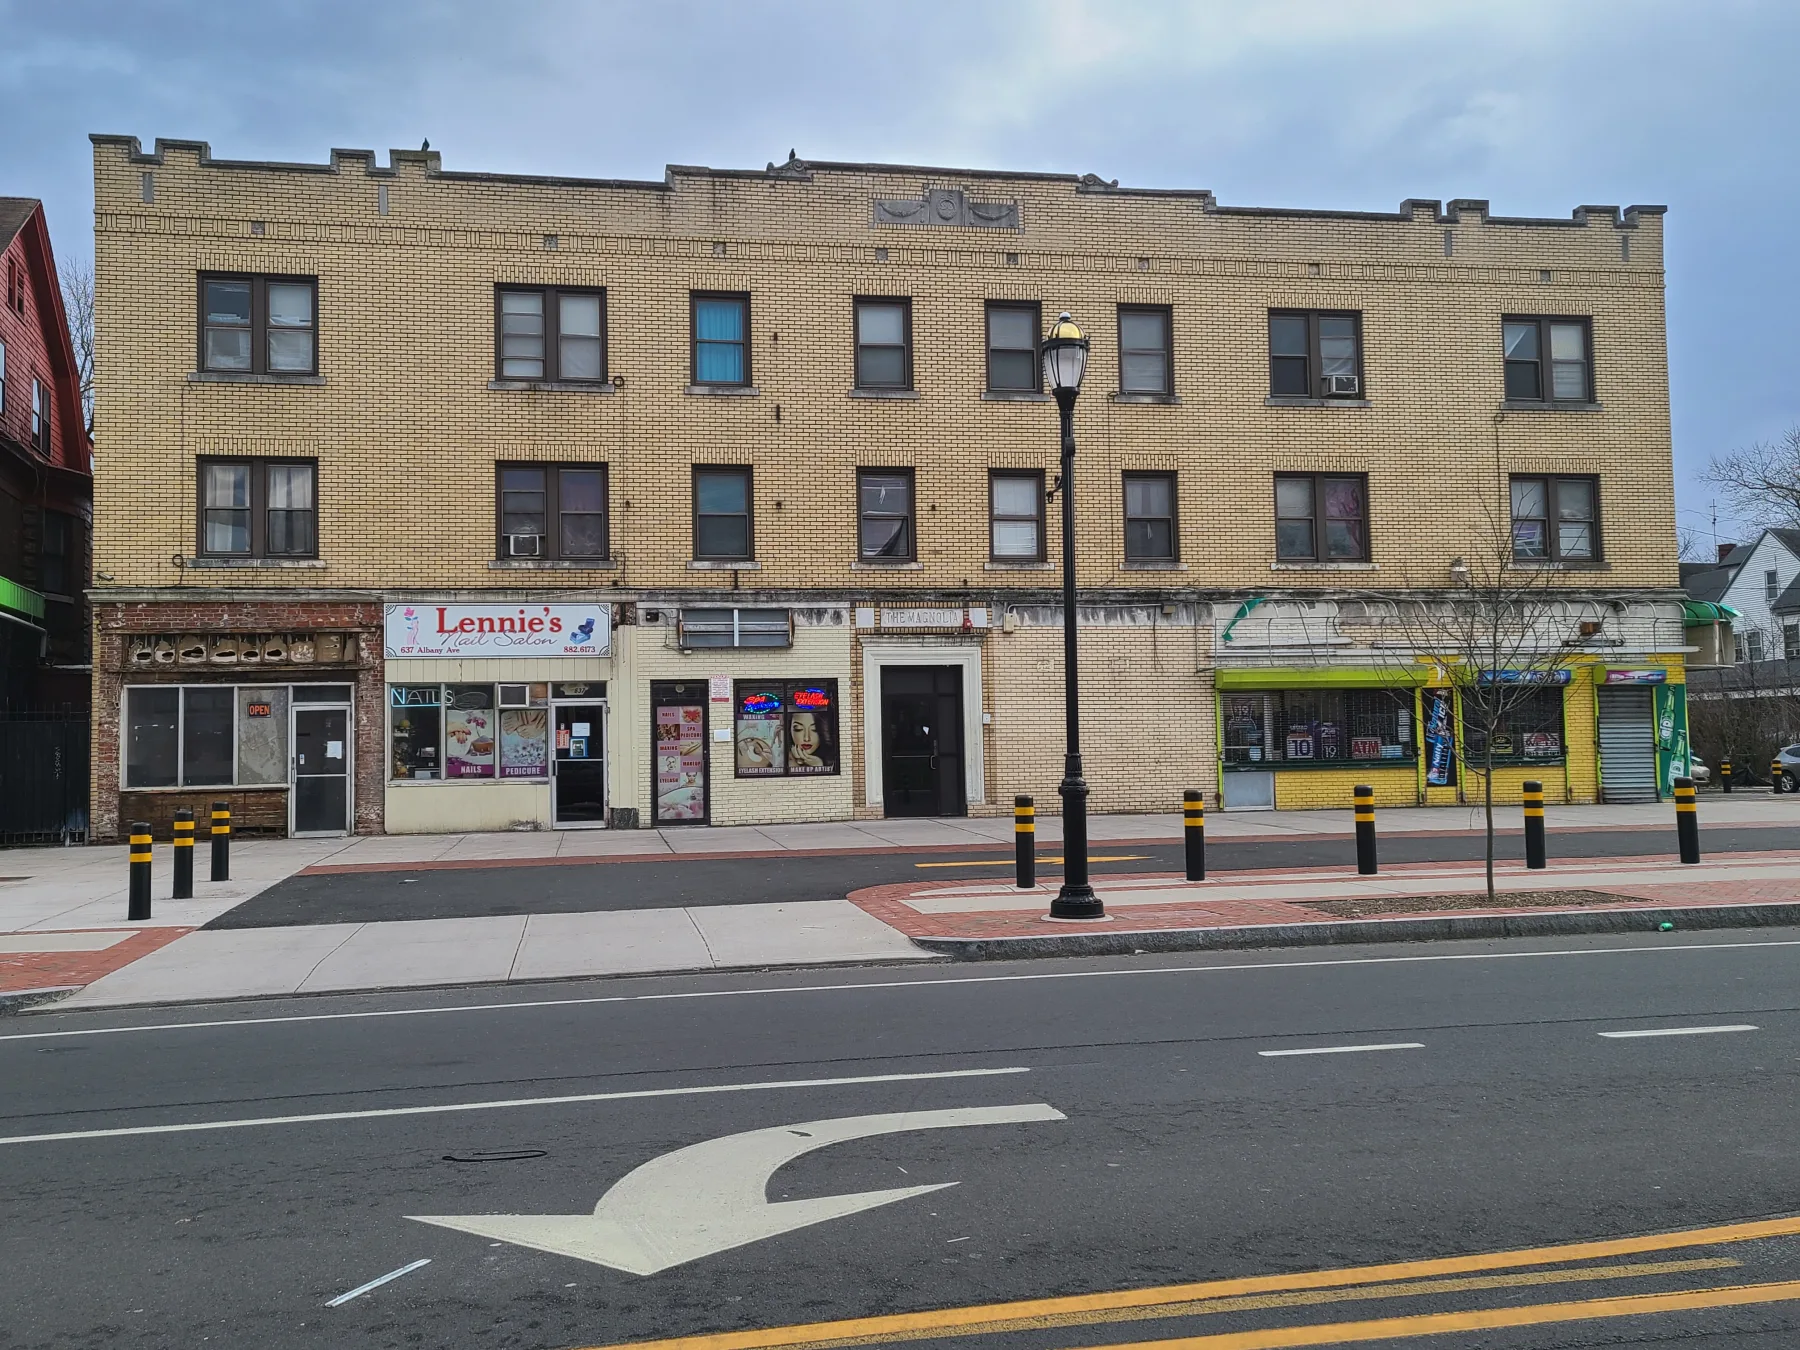
A full pre-renovation view records the mismatched storefronts and weathered street-level façade.
Original frontageA full pre-renovation view records the mismatched storefronts and weathered street-level façade.
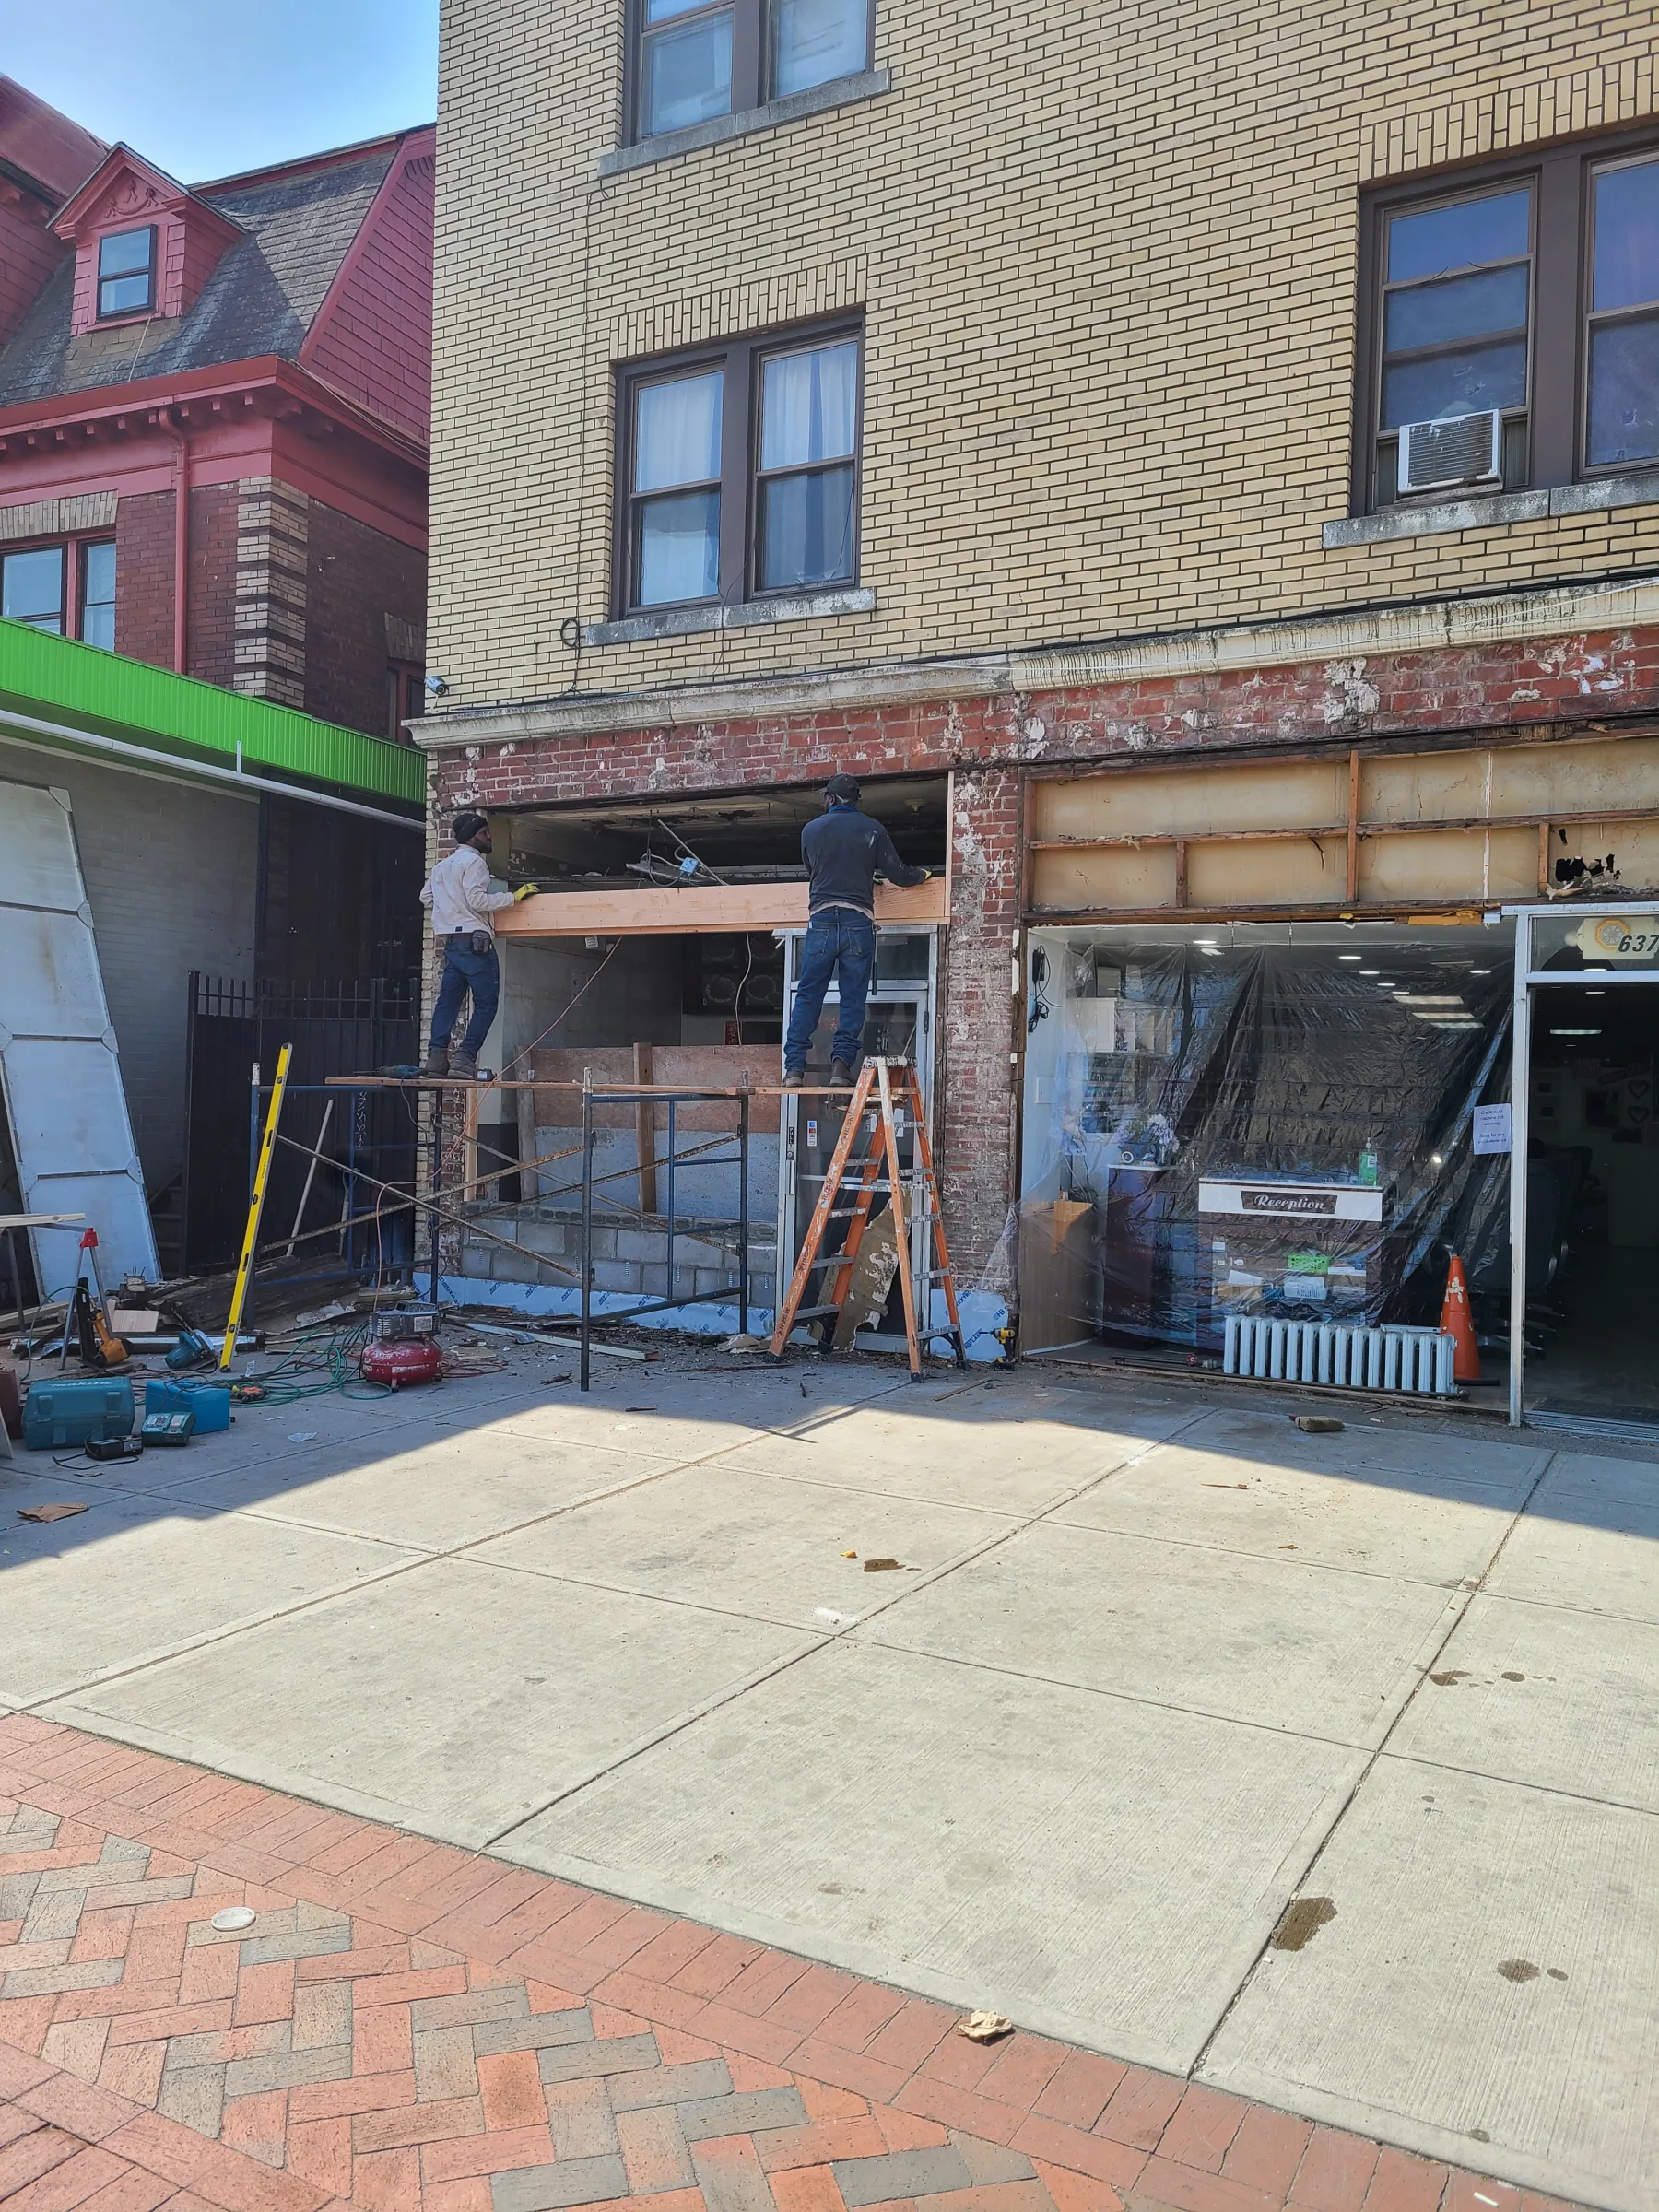
Workers rebuild the storefront bays with the framing, masonry, and construction access fully exposed.
Storefront demolitionWorkers rebuild the storefront bays with the framing, masonry, and construction access fully exposed.
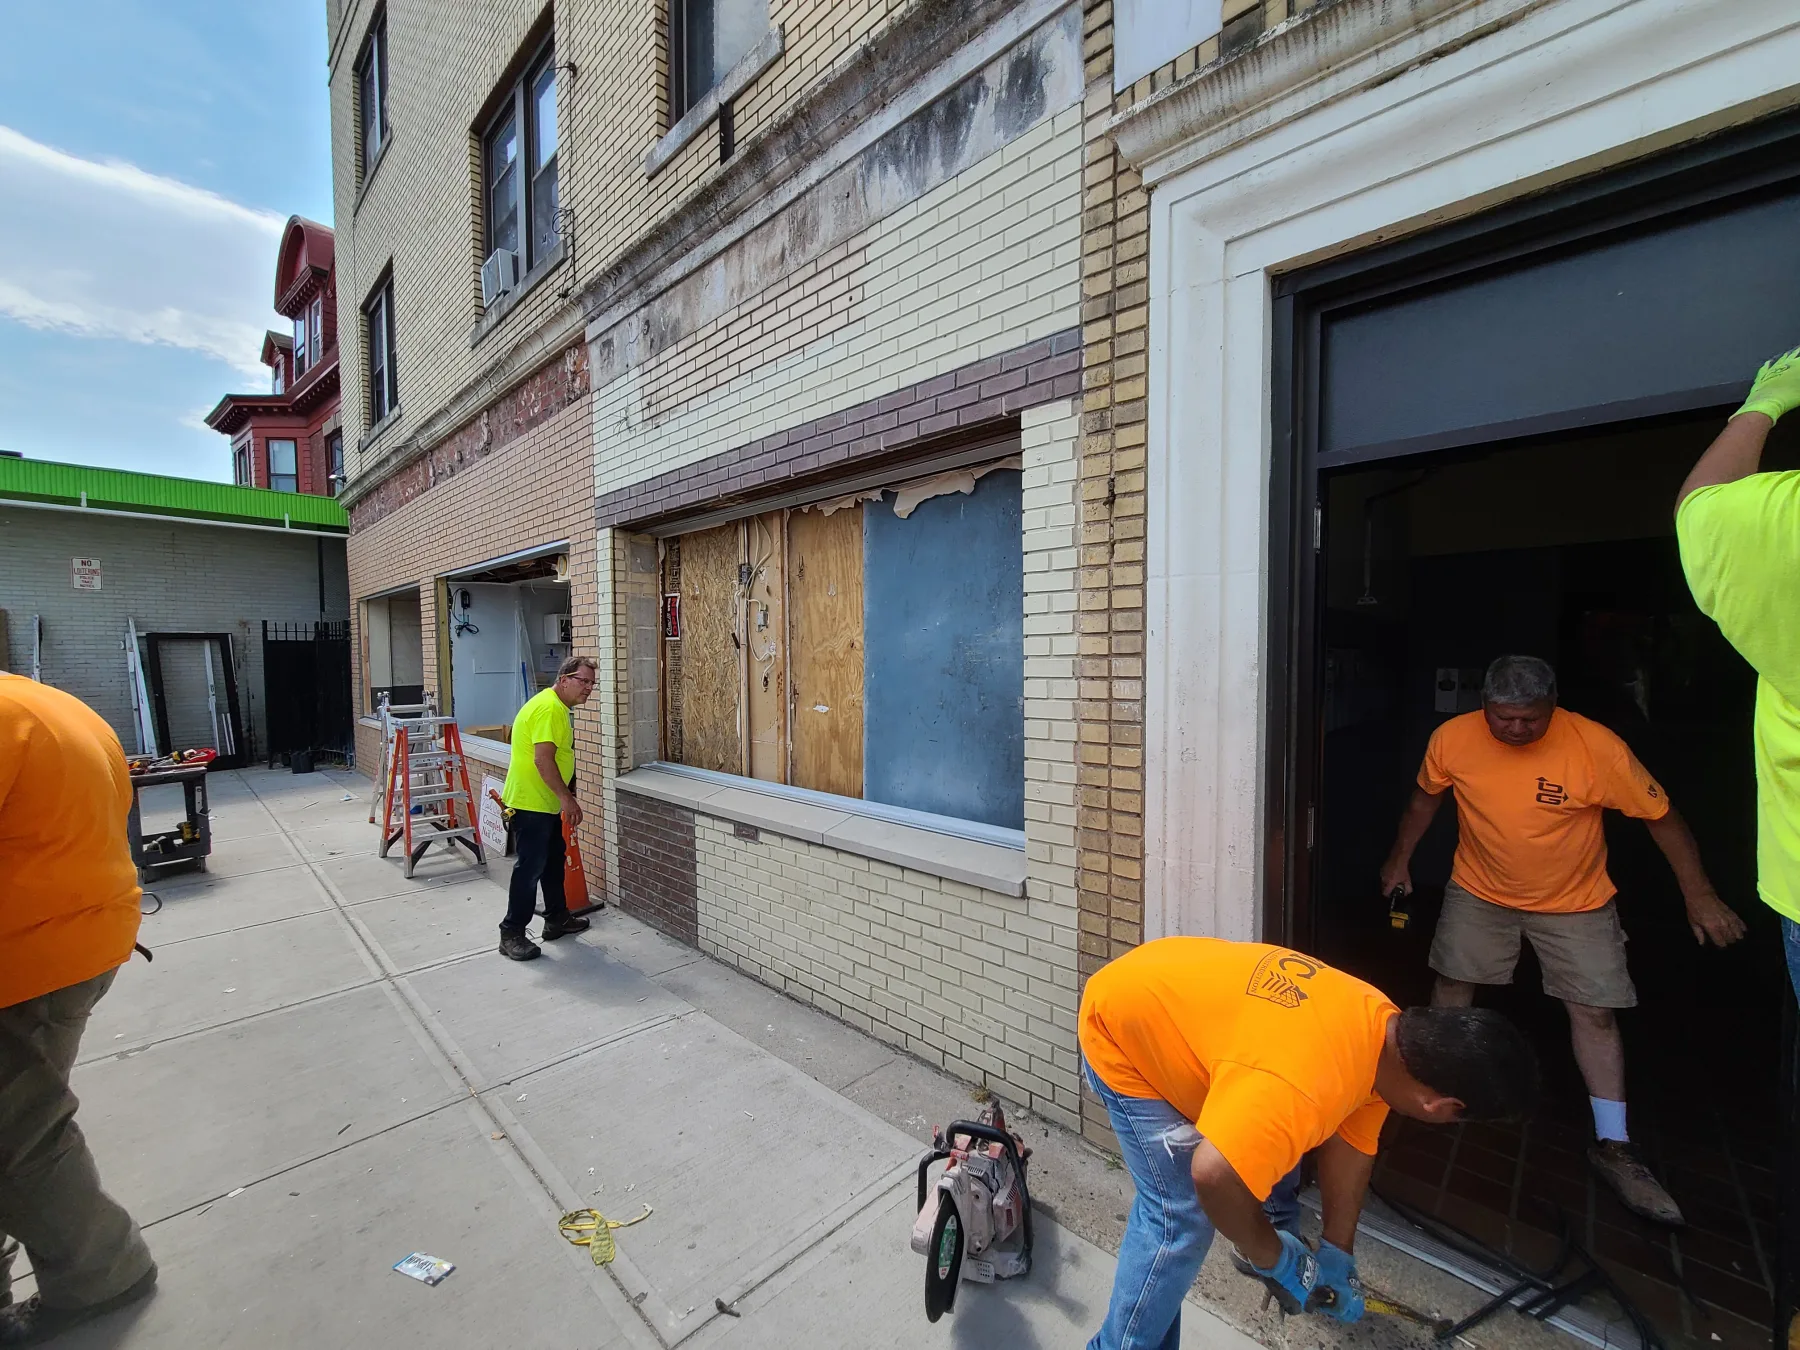
New storefront openings, doors, and glazing begin to replace the boarded and enclosed bays.
New storefrontsNew storefront openings, doors, and glazing begin to replace the boarded and enclosed bays.
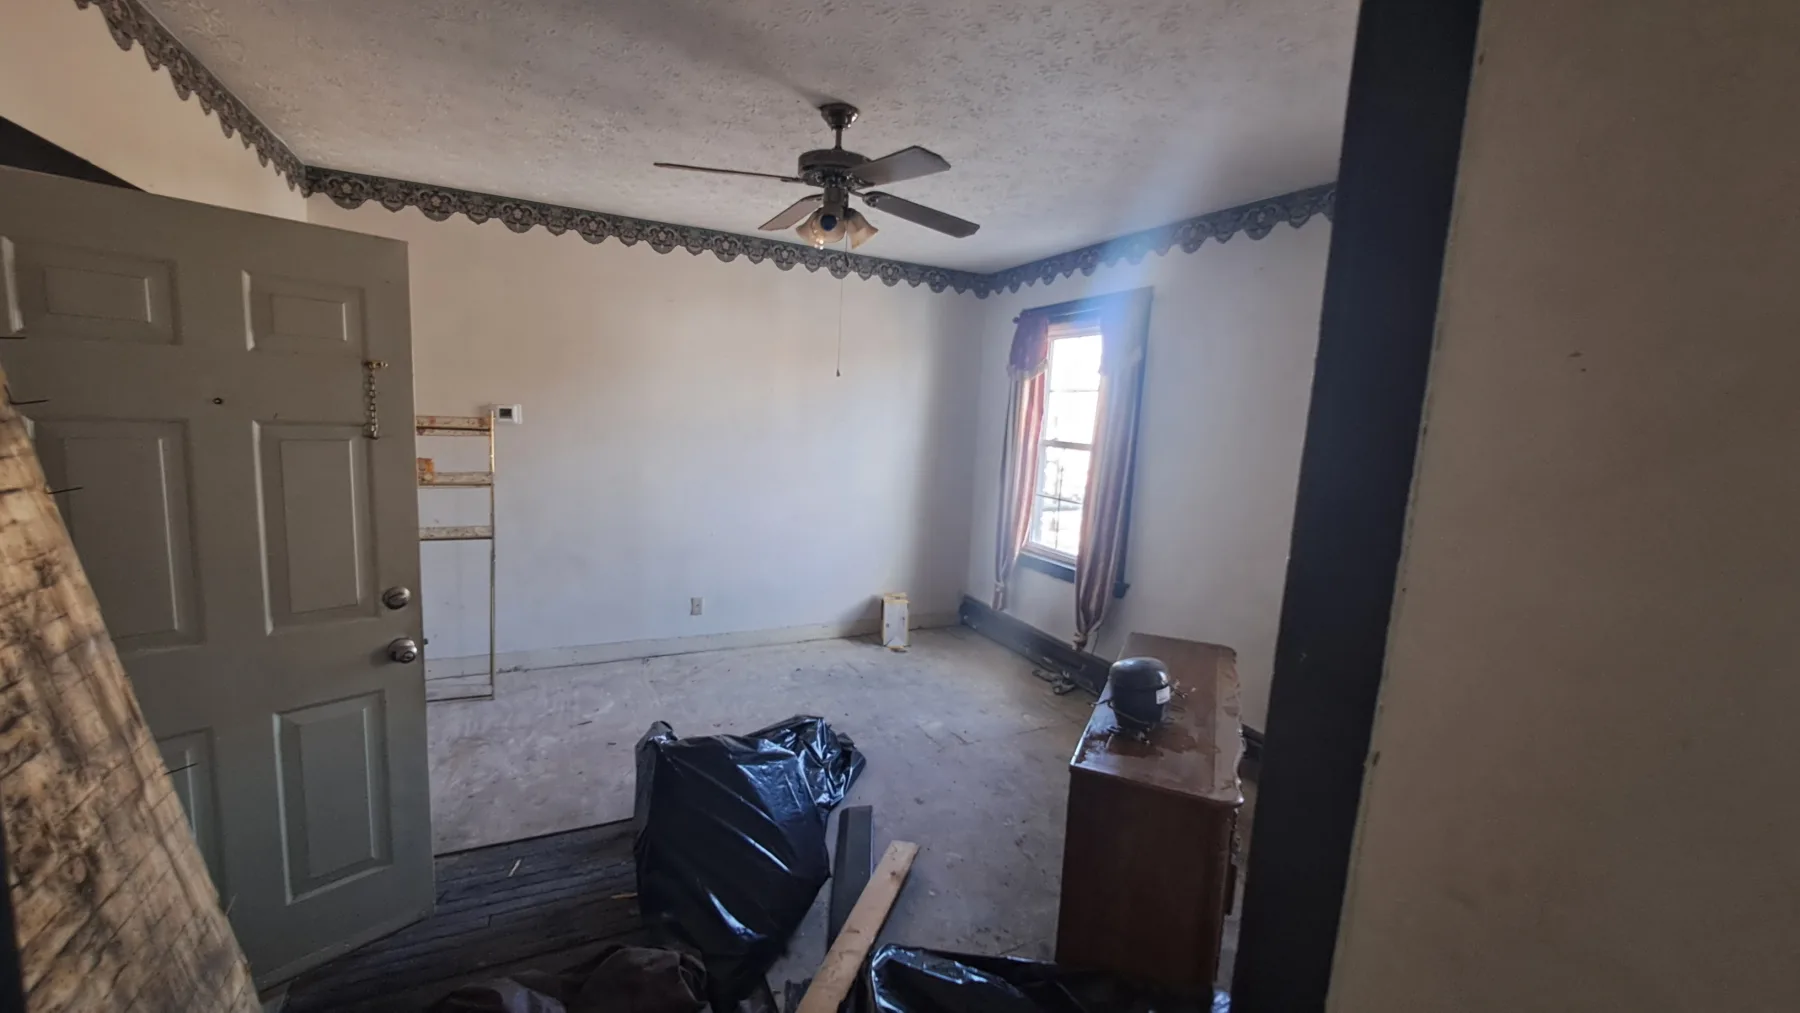
An apartment interior records the dated finishes and room condition before unit-level improvements.
Apartment beforeAn apartment interior records the dated finishes and room condition before unit-level improvements.
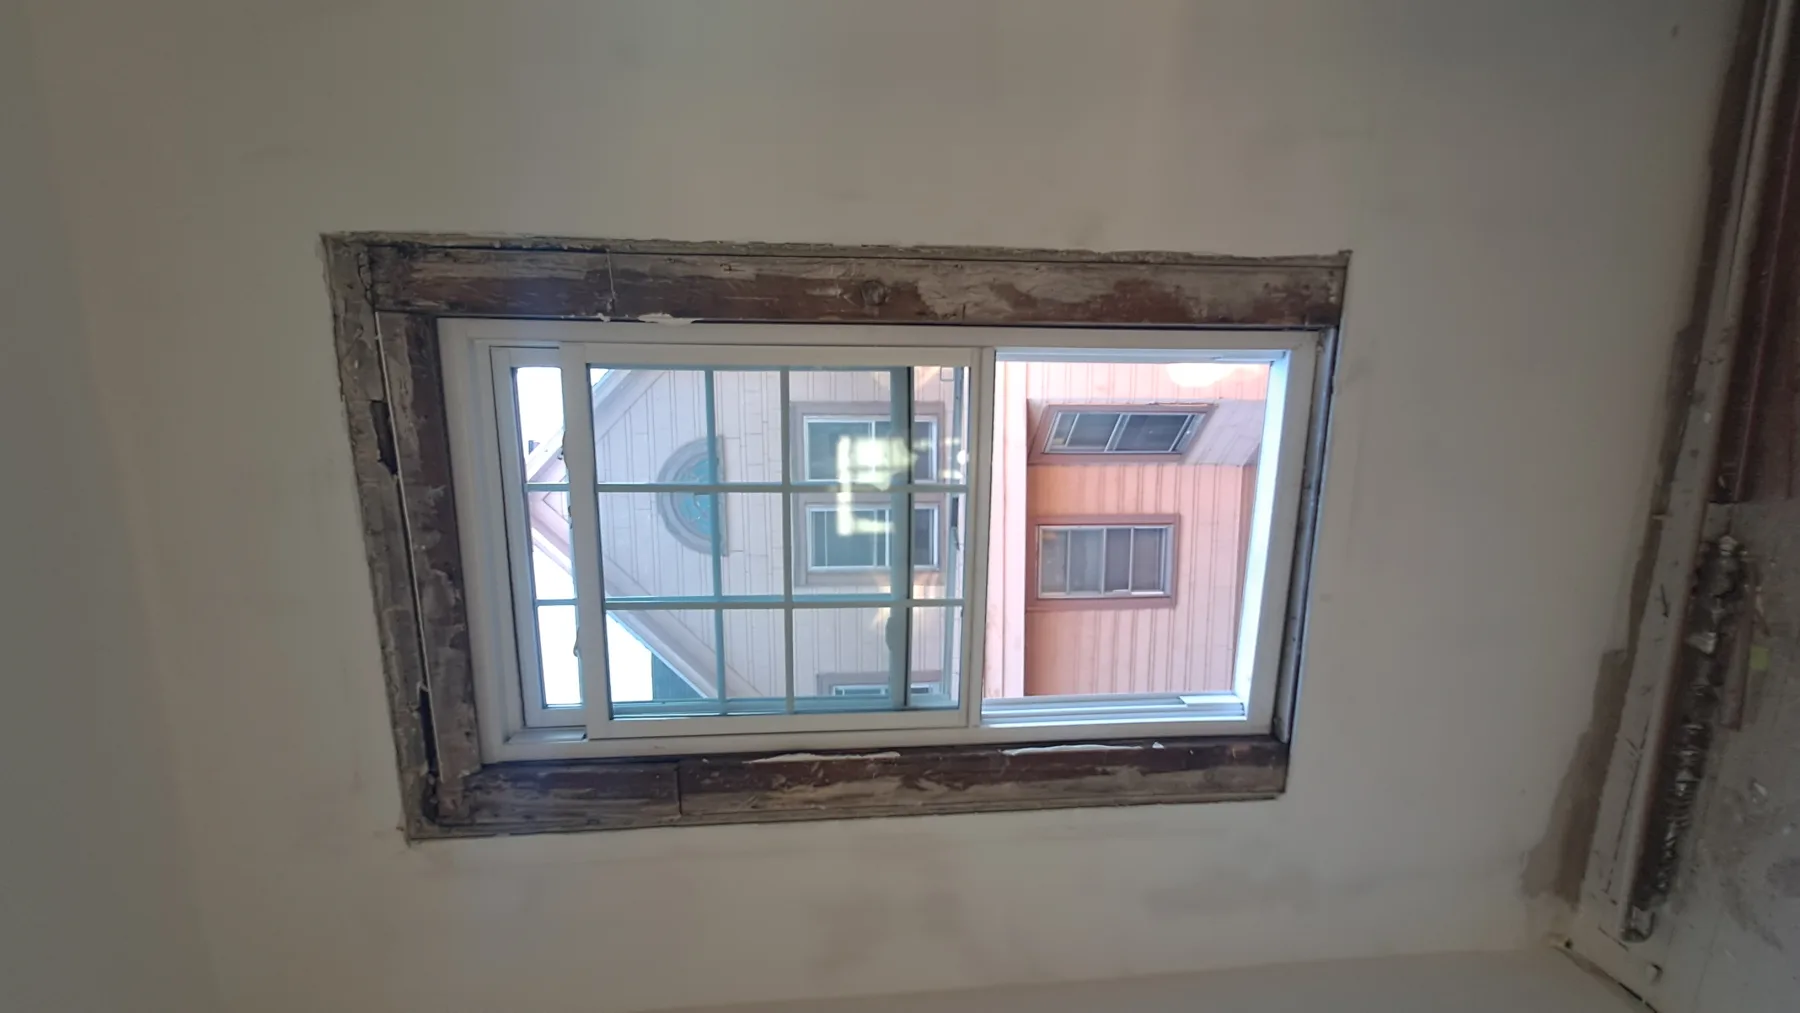
New window installation and unfinished trim document active work inside an apartment.
Window restorationNew window installation and unfinished trim document active work inside an apartment.
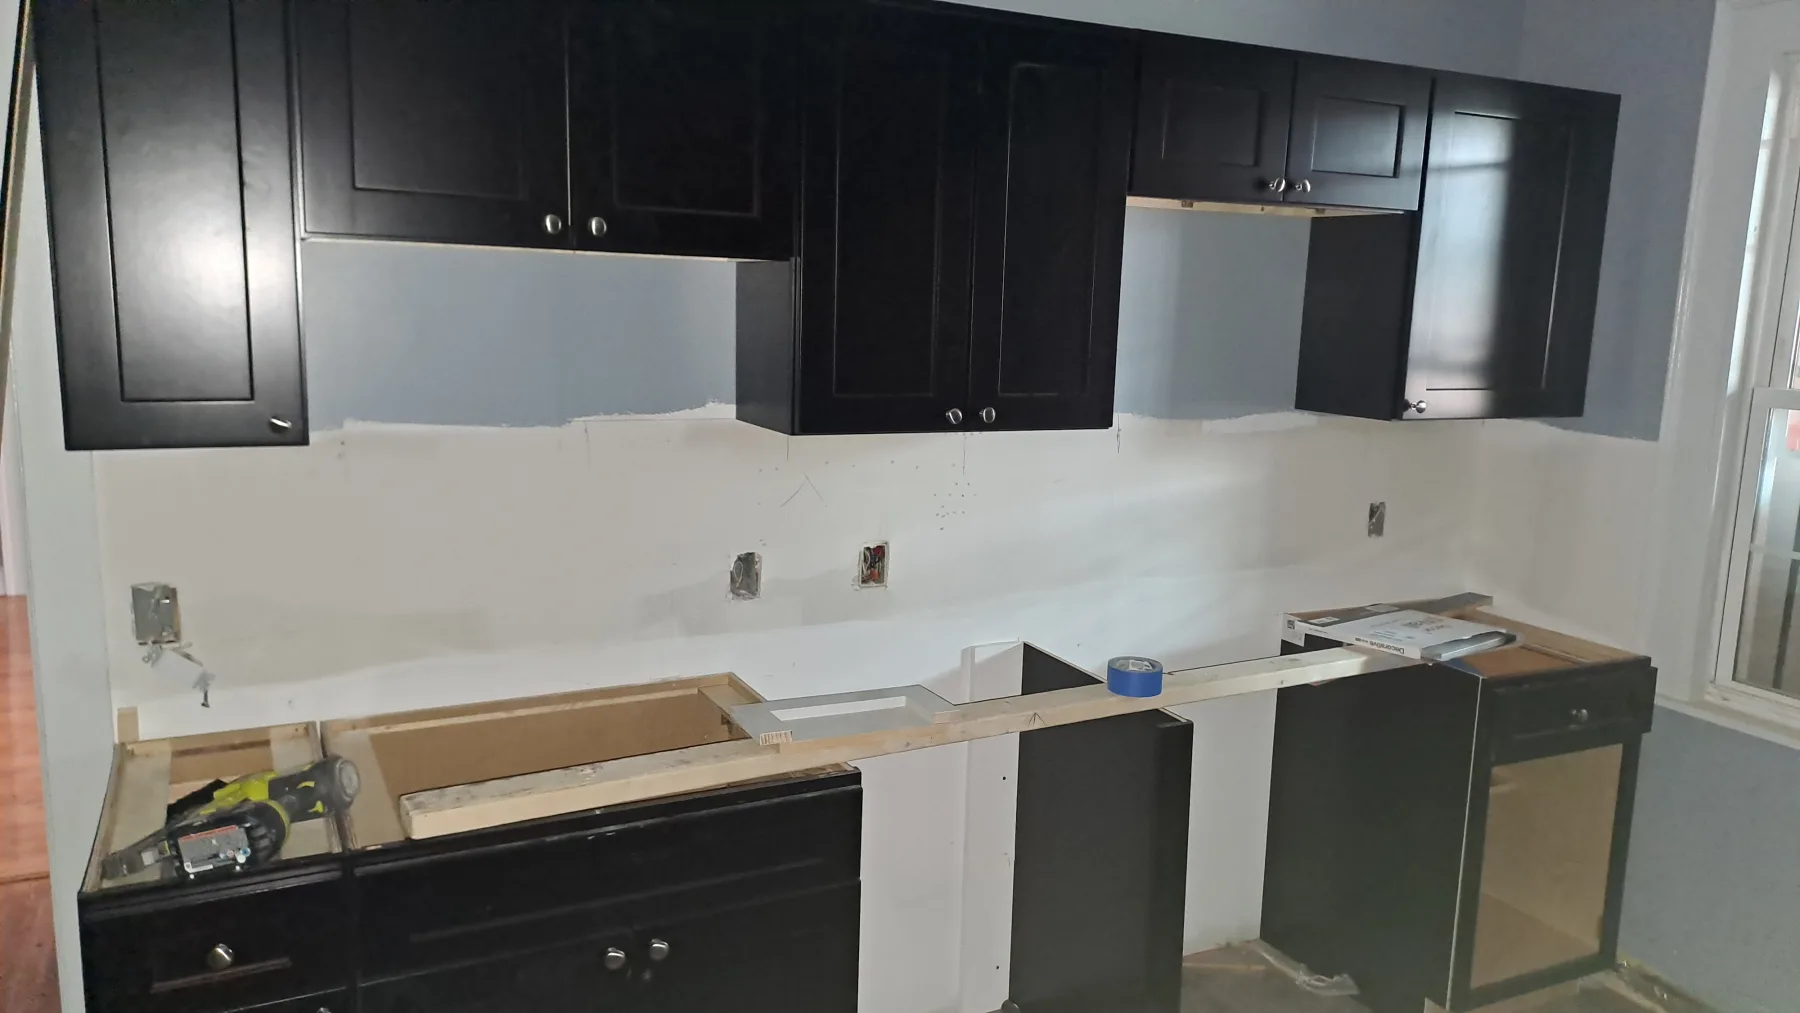
Cabinets are set while counters, fixtures, and finish work are still in progress.
Kitchen installationCabinets are set while counters, fixtures, and finish work are still in progress.
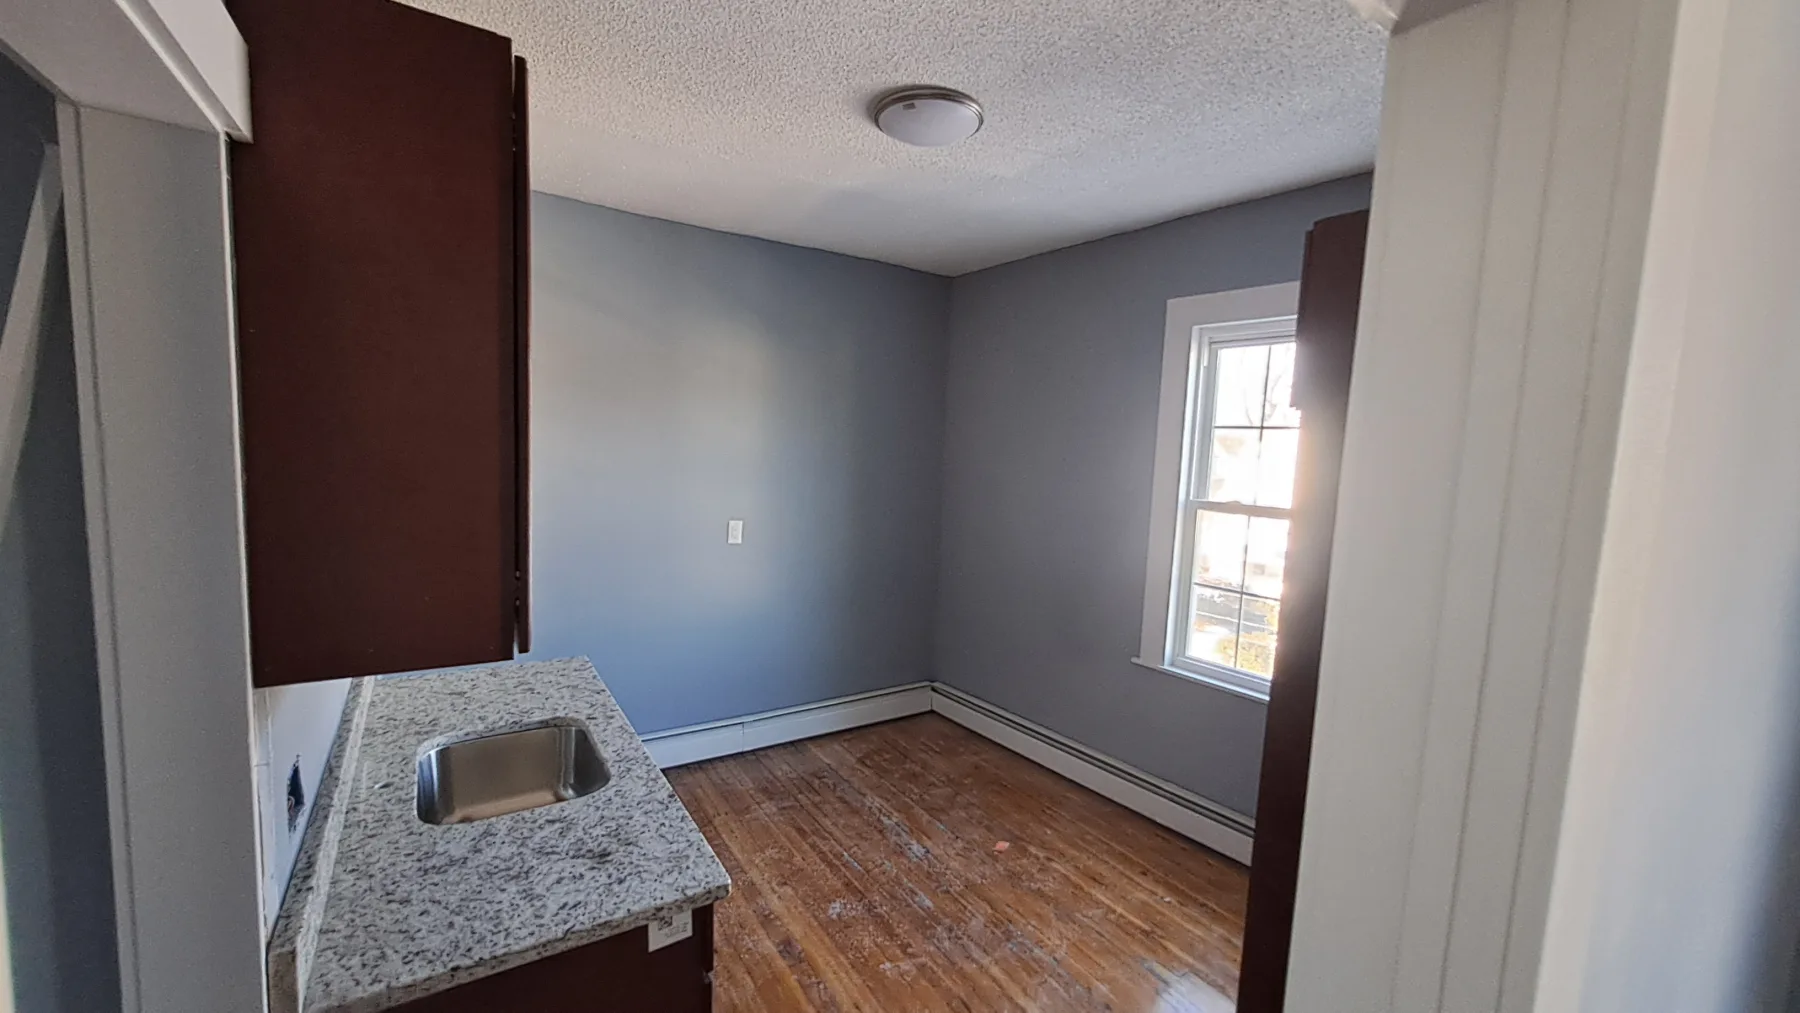
A renovated kitchenette shows new counters, cabinetry, flooring, paint, and restored natural light.
Renovated kitchenetteA renovated kitchenette shows new counters, cabinetry, flooring, paint, and restored natural light.
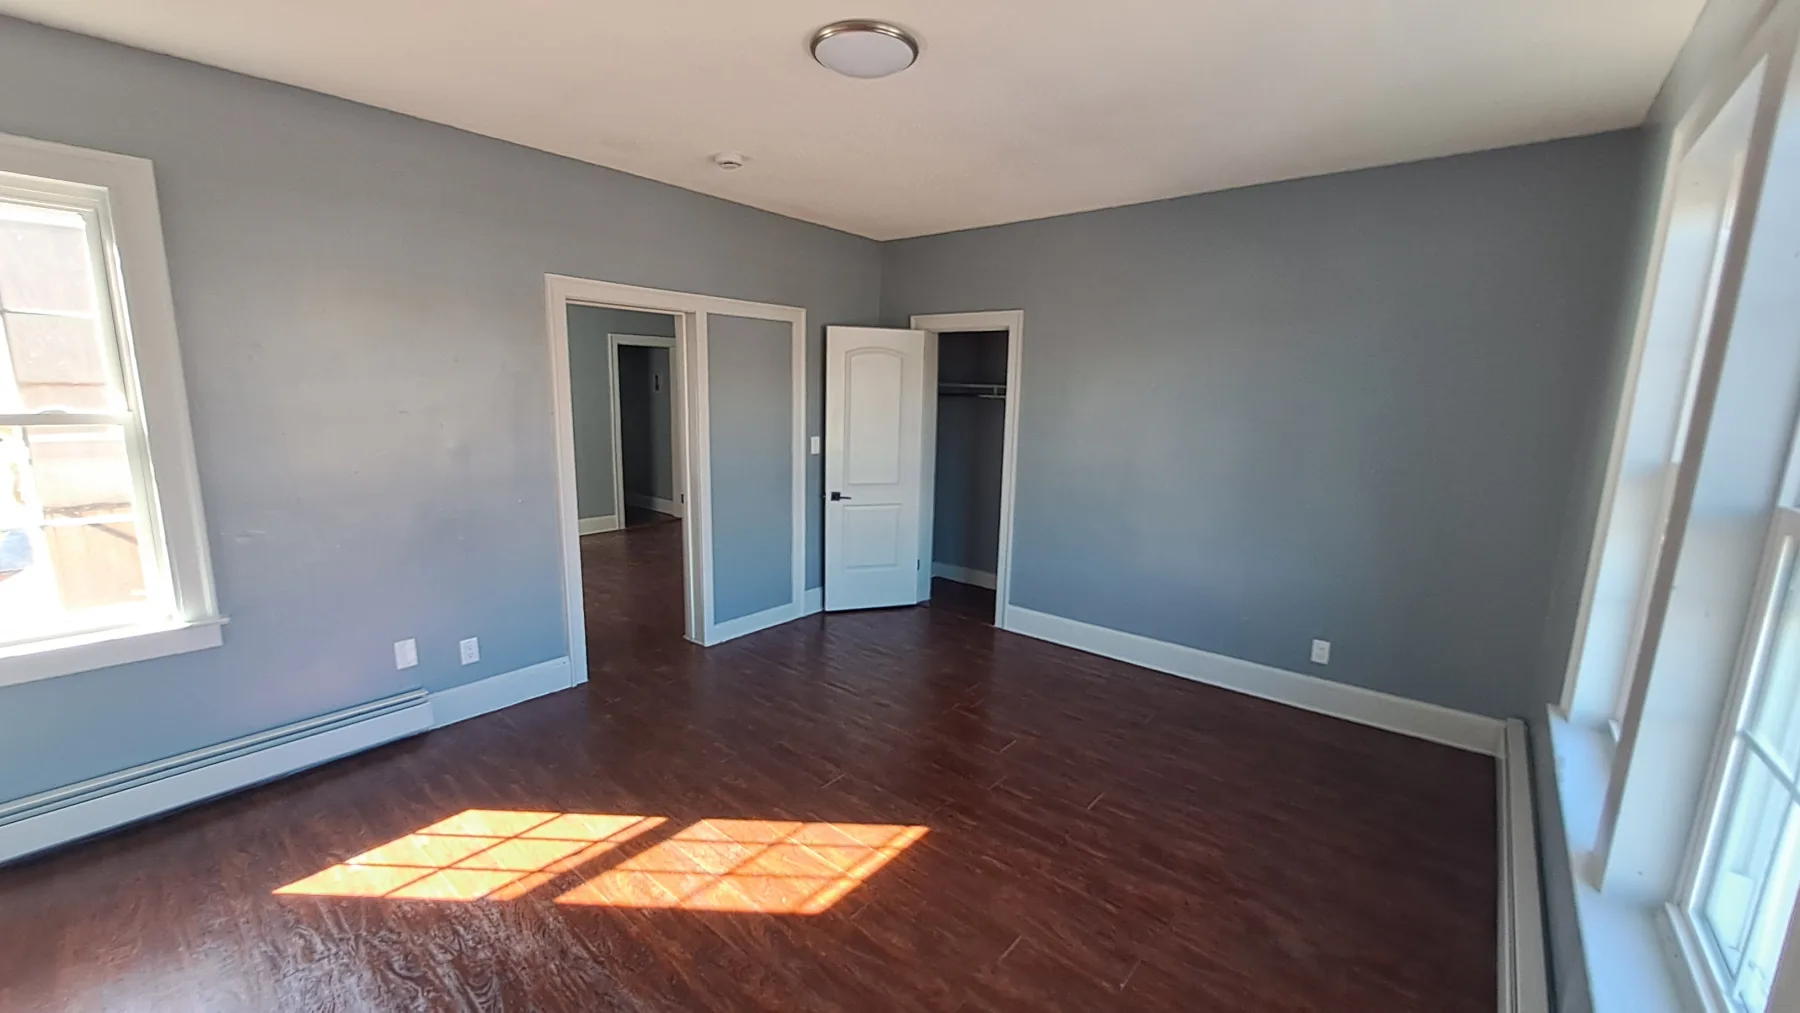
A completed apartment room shows renewed walls, trim, flooring, and a brighter residential interior.
Apartment afterA completed apartment room shows renewed walls, trim, flooring, and a brighter residential interior.

Impact Areas

Safer BuildingsAffordable RentsLocal Tax BaseStreet Activity

Similar Properties