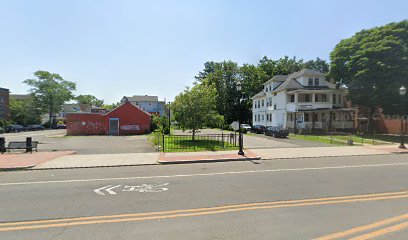
1113-1115 Albany Avenue, Hartford

Property

1113-1115 Albany Avenue, Hartford

Res/Com Mixed use

360°Virtual Tour
PrevAll PropertiesNext

Revitalization Story

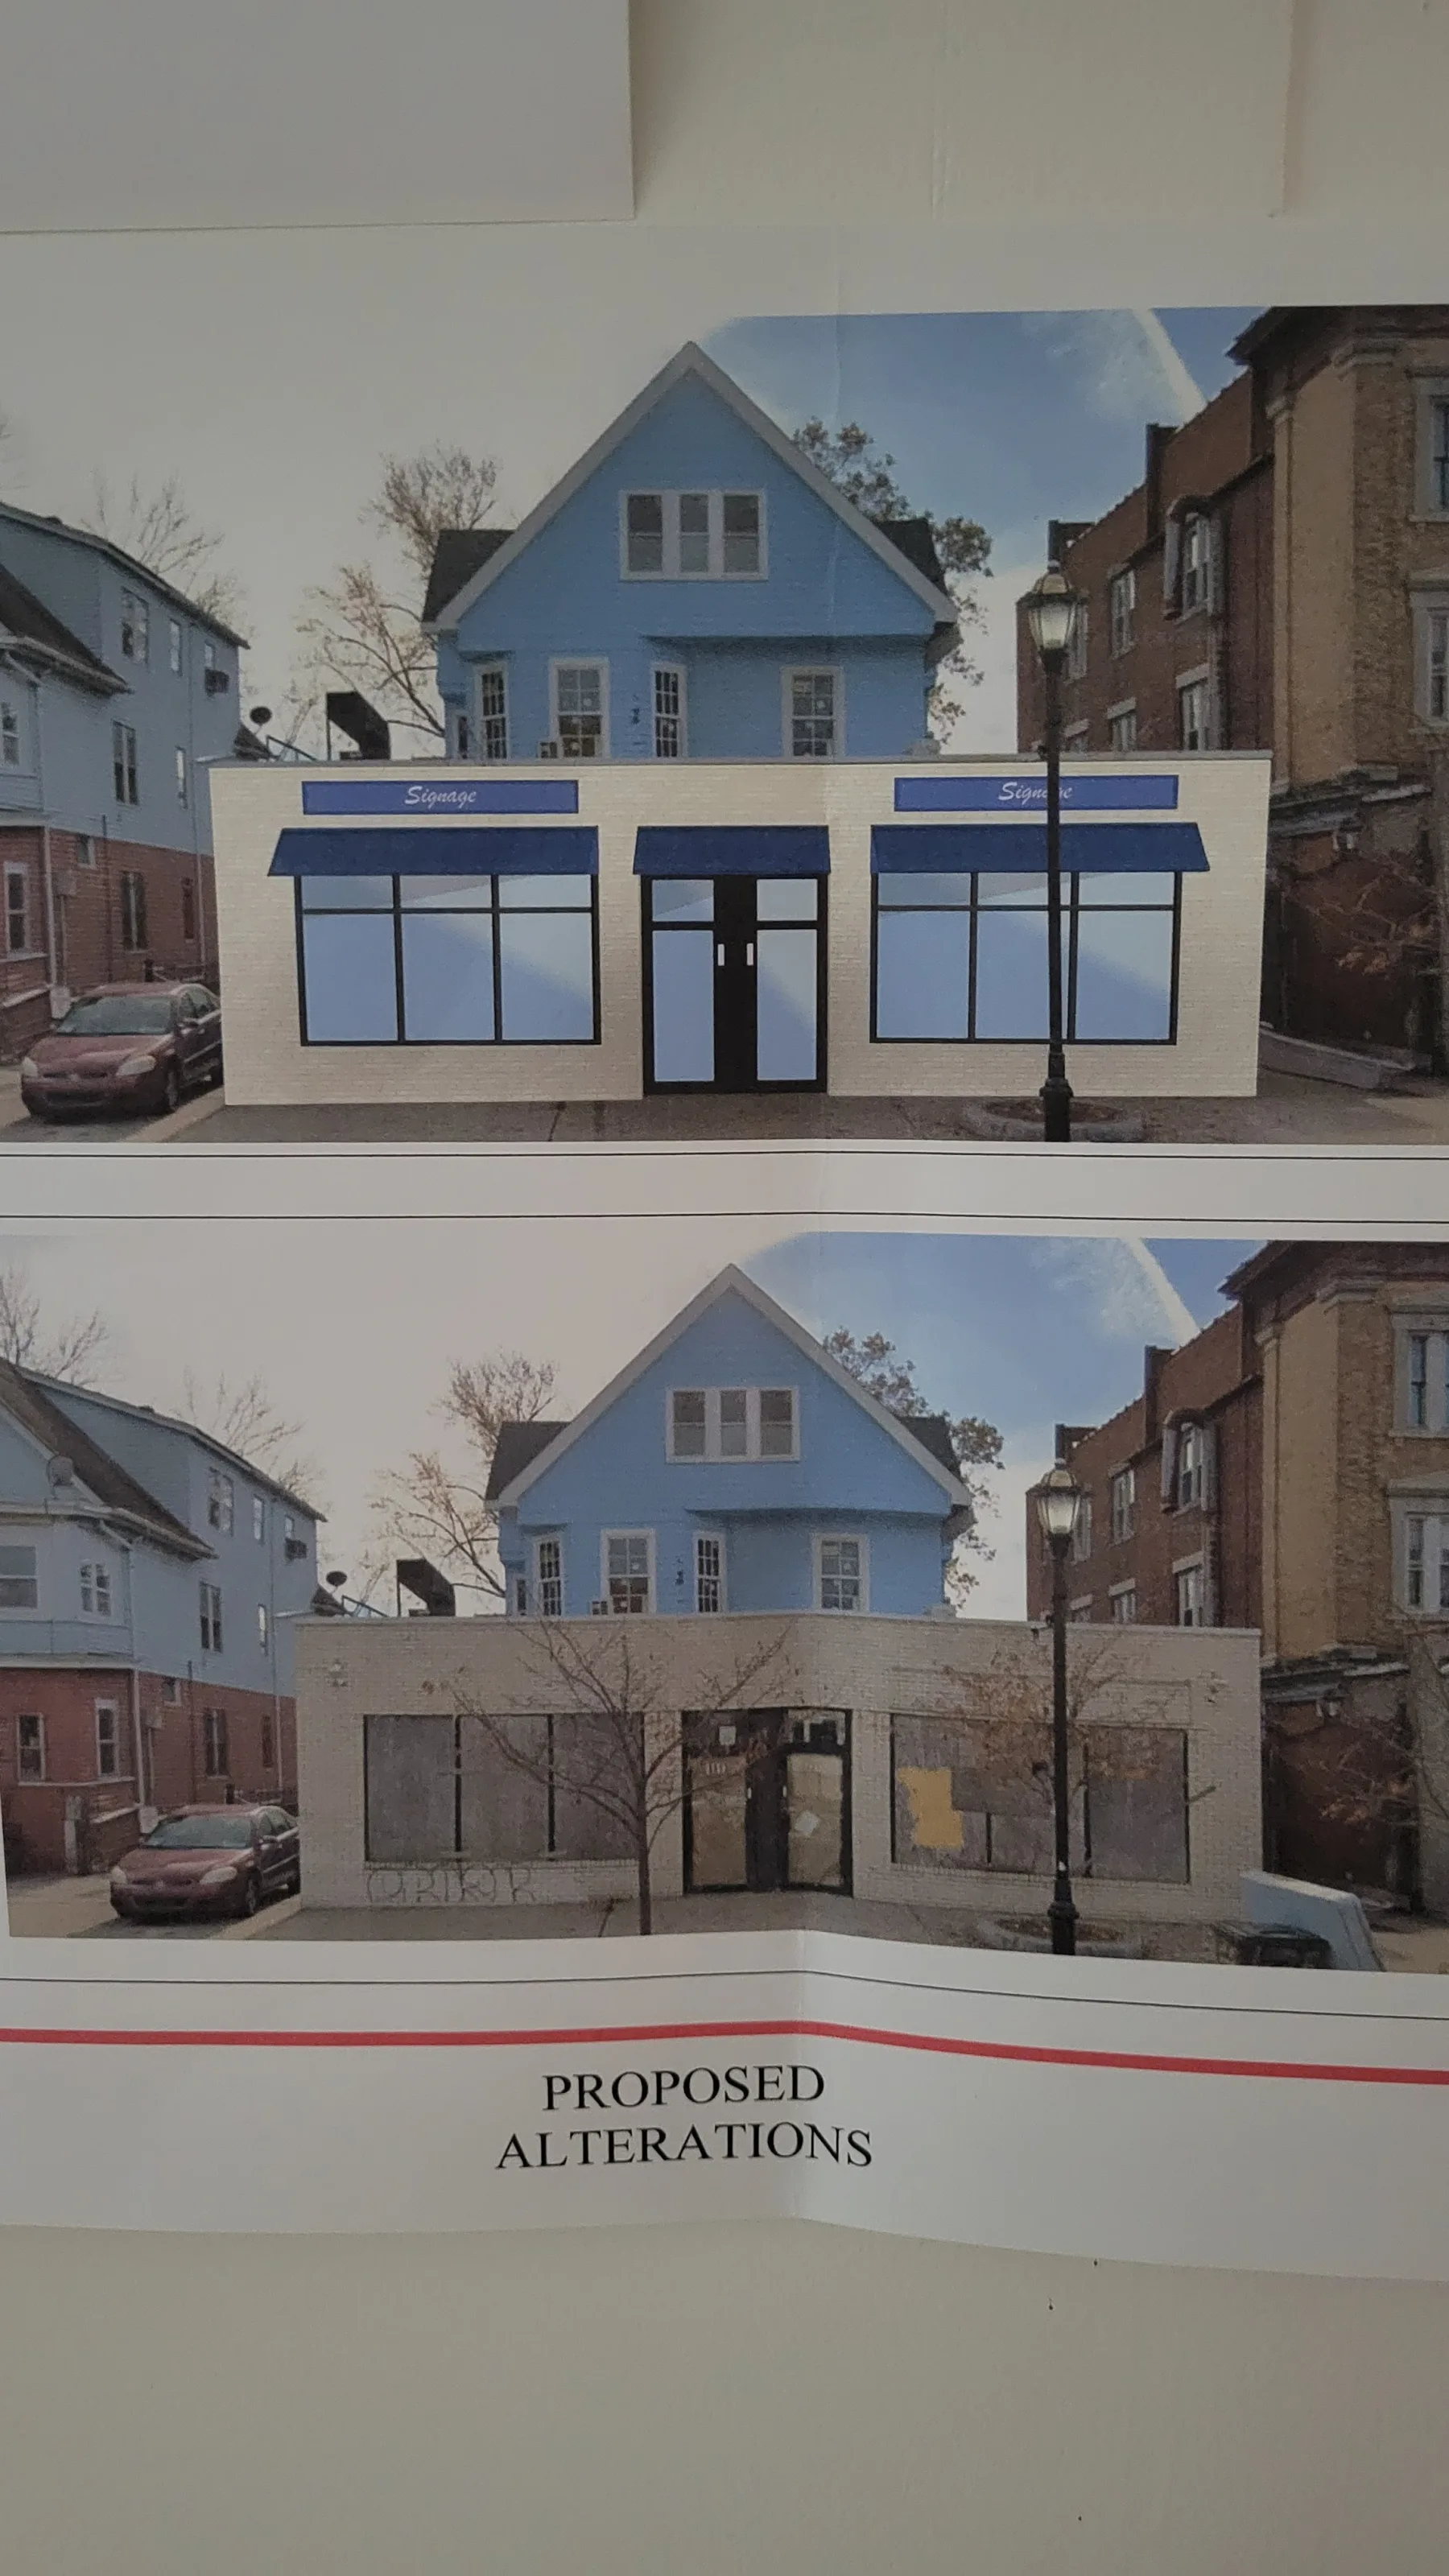
The Restaurant Building gallery starts with the boarded storefront, then shows the design intent and a less polished construction-period view of the building envelope.

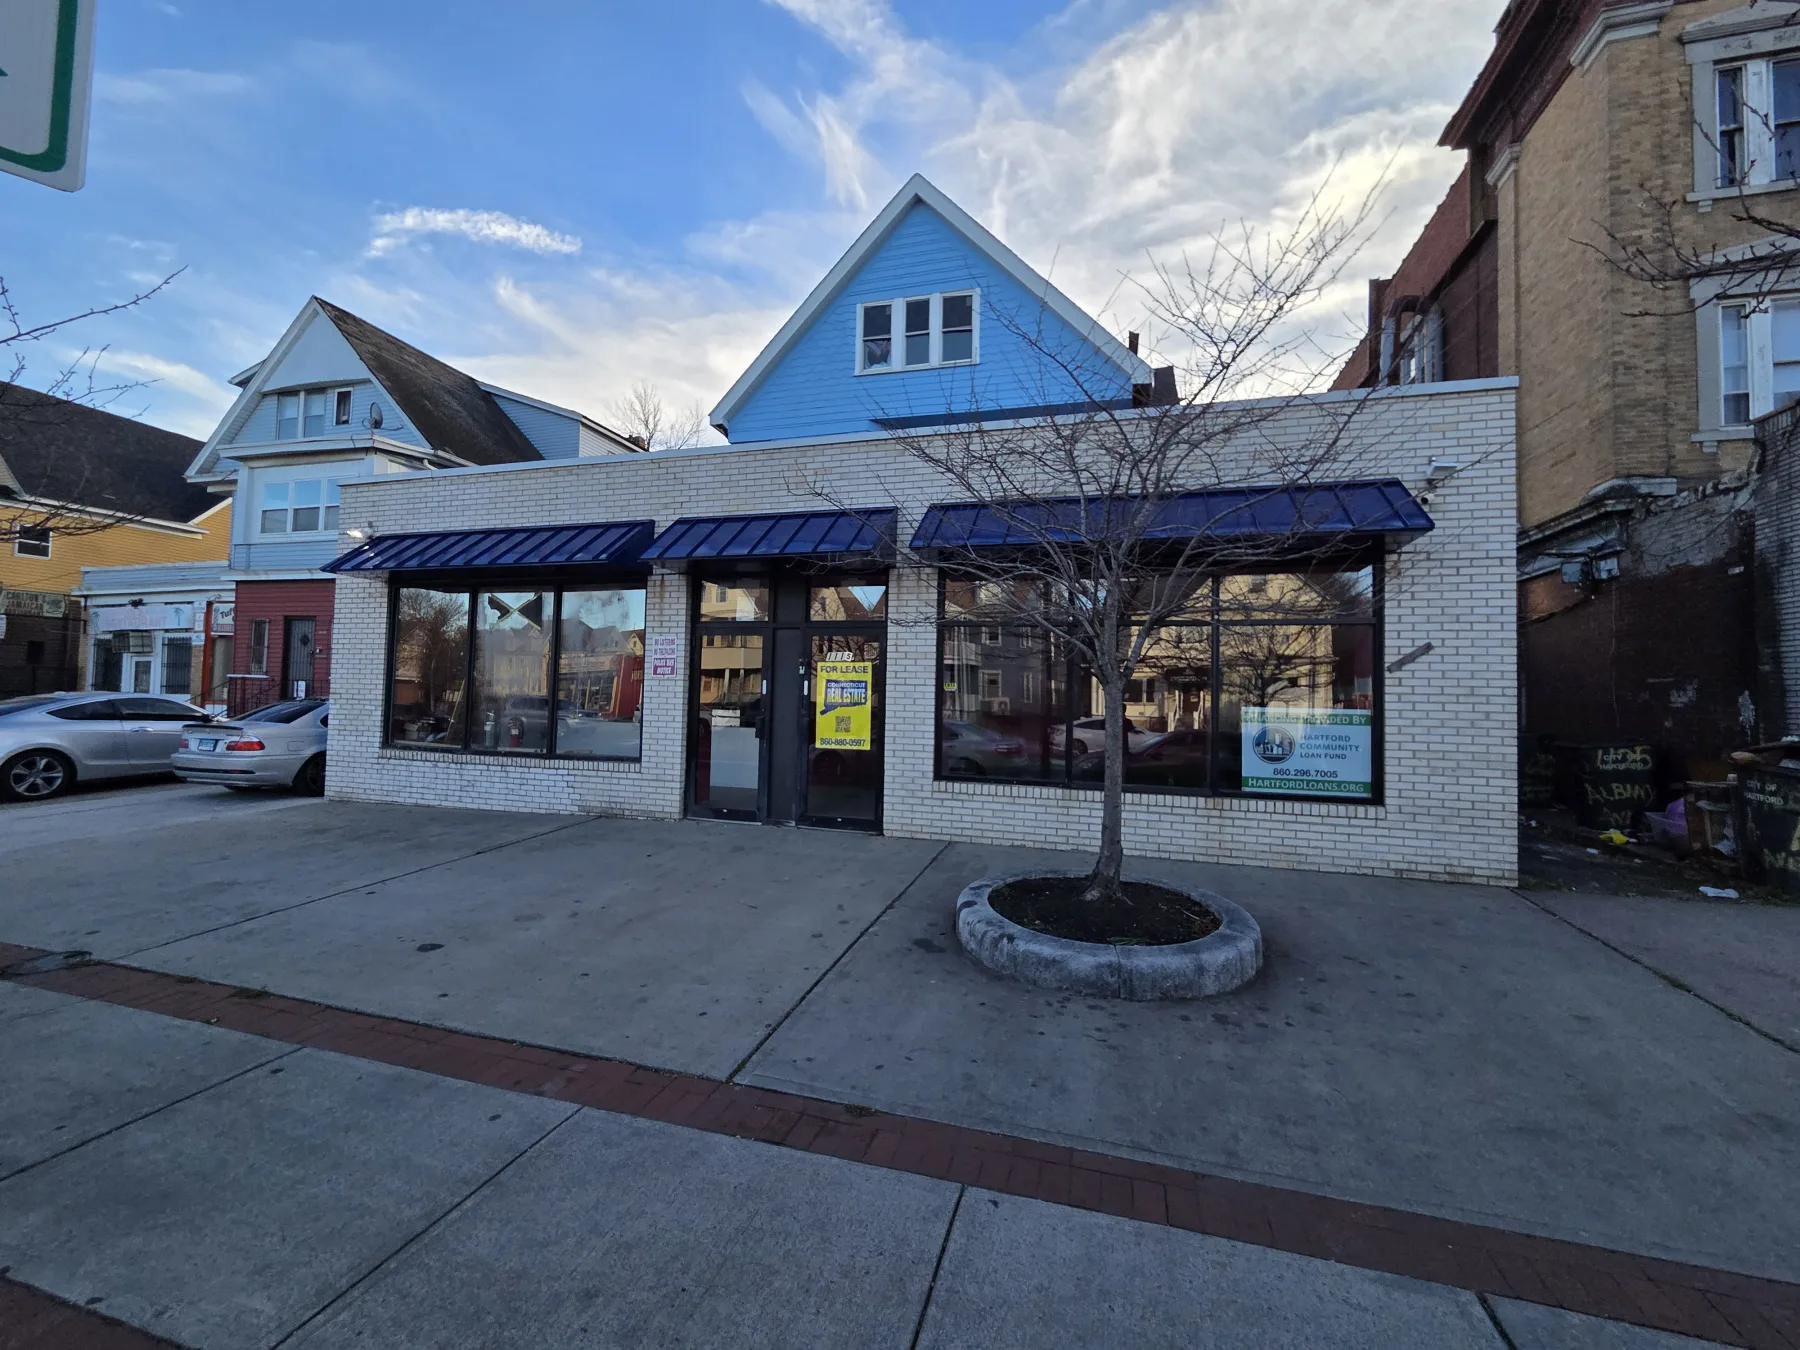
The completed photographs return to the same property with transparent storefront bays and a clearer entrance sequence. No interior construction photographs were available in this folder, so the story stays focused on the exterior work that is actually documented.
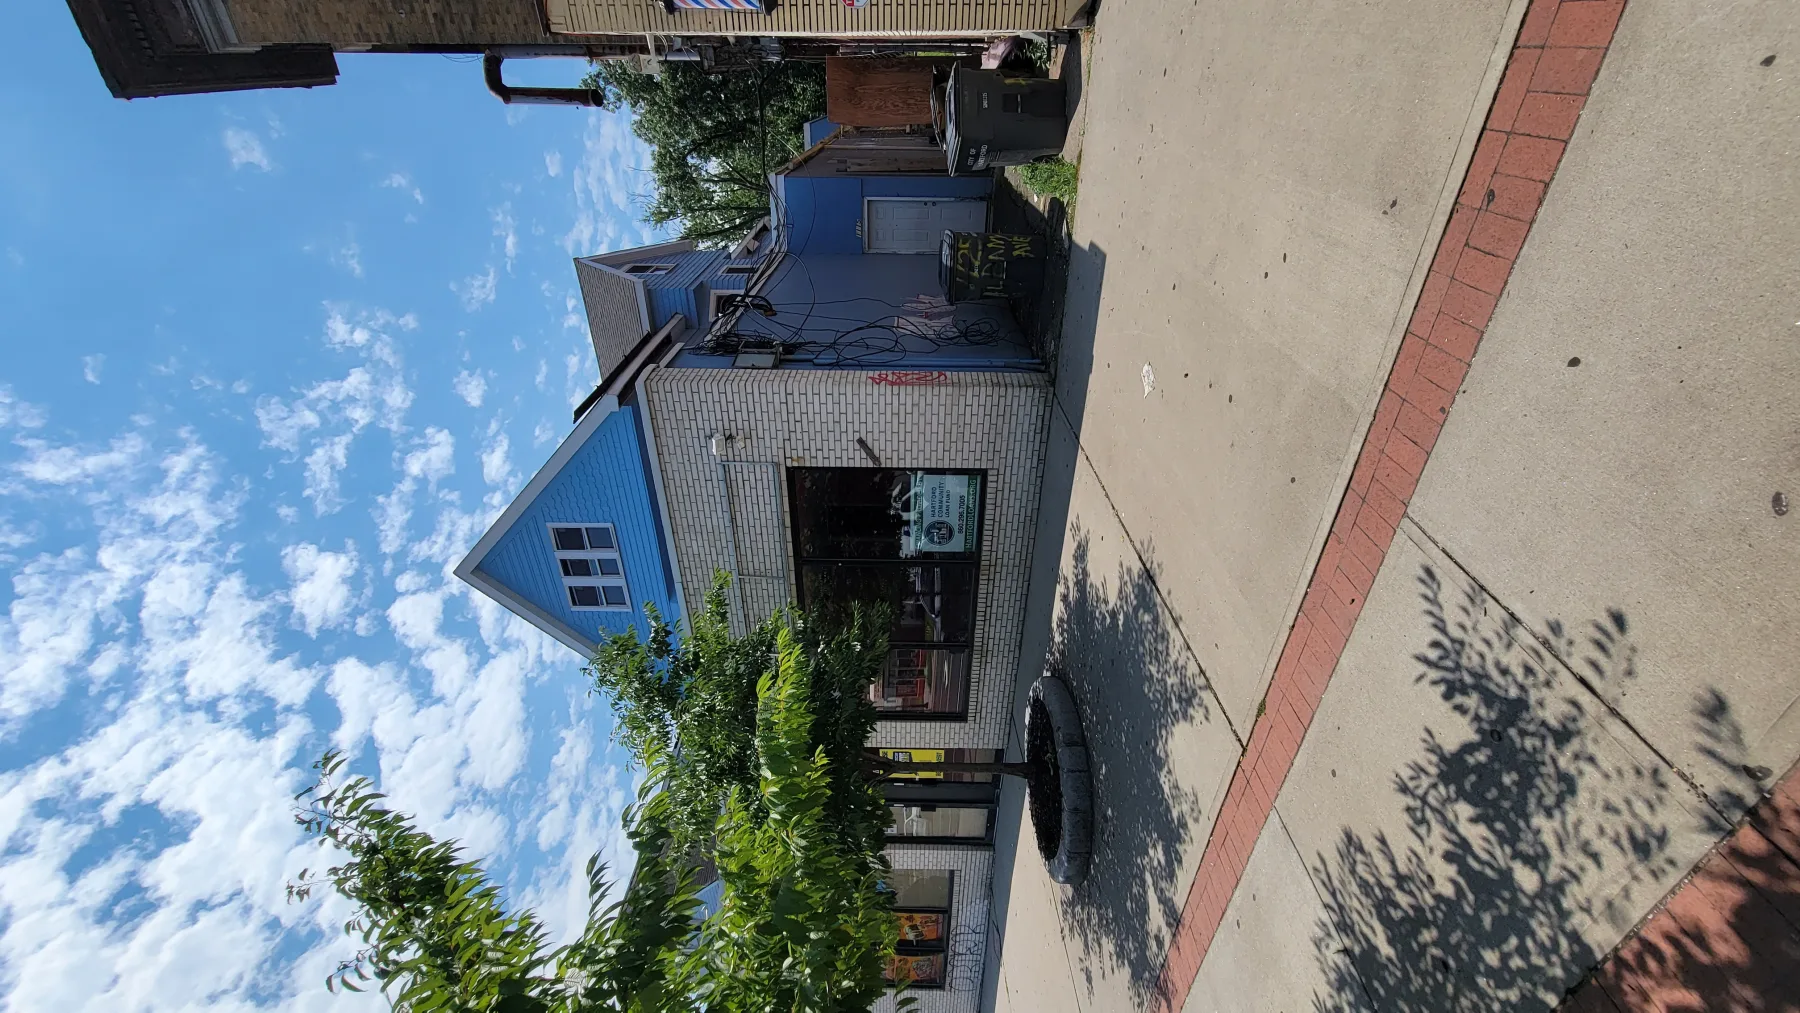
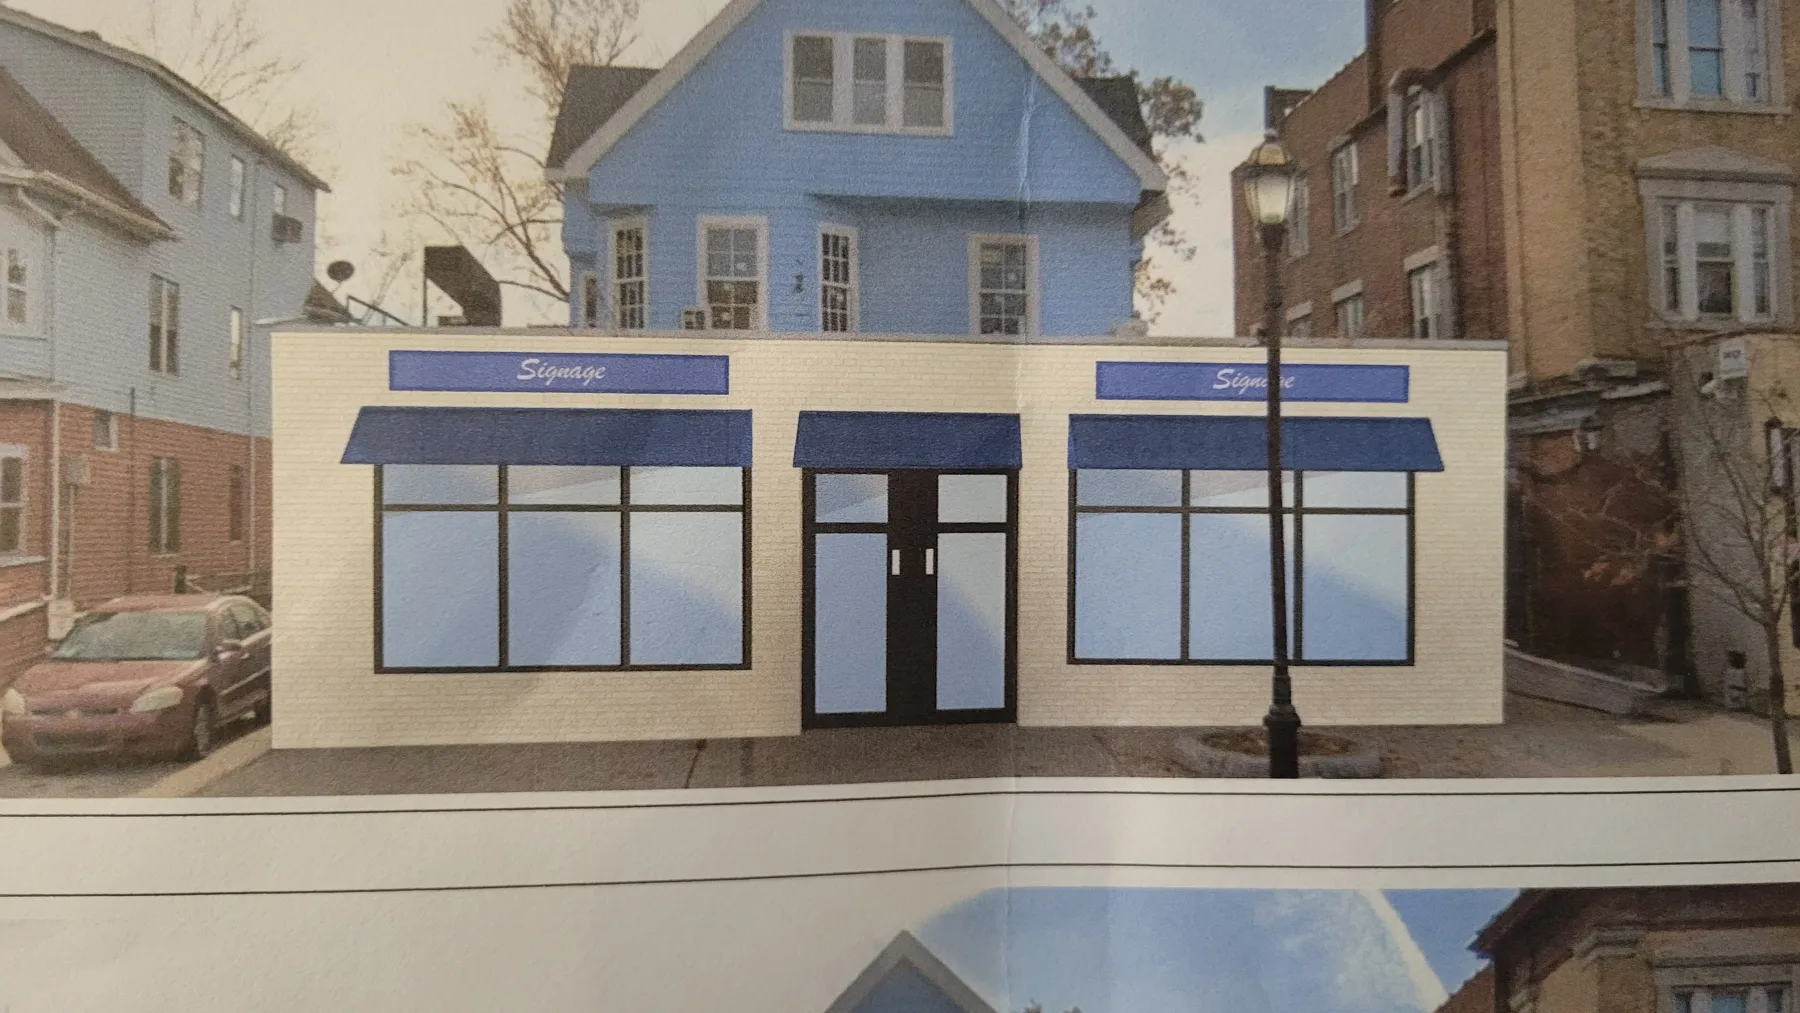
Photo Story

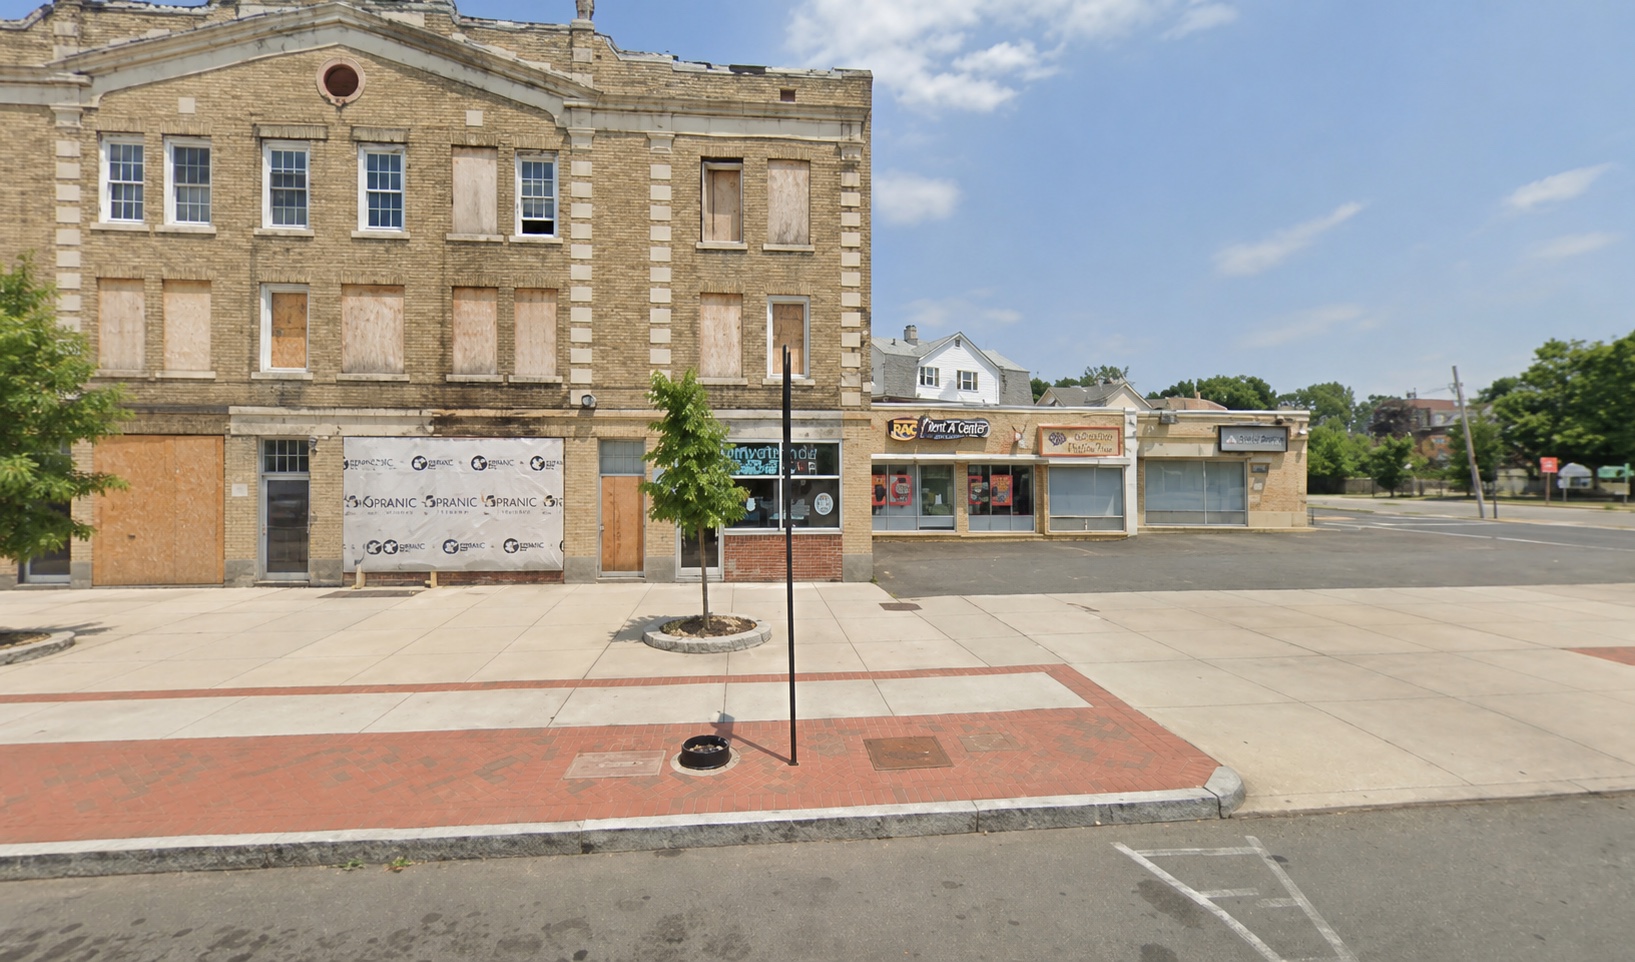
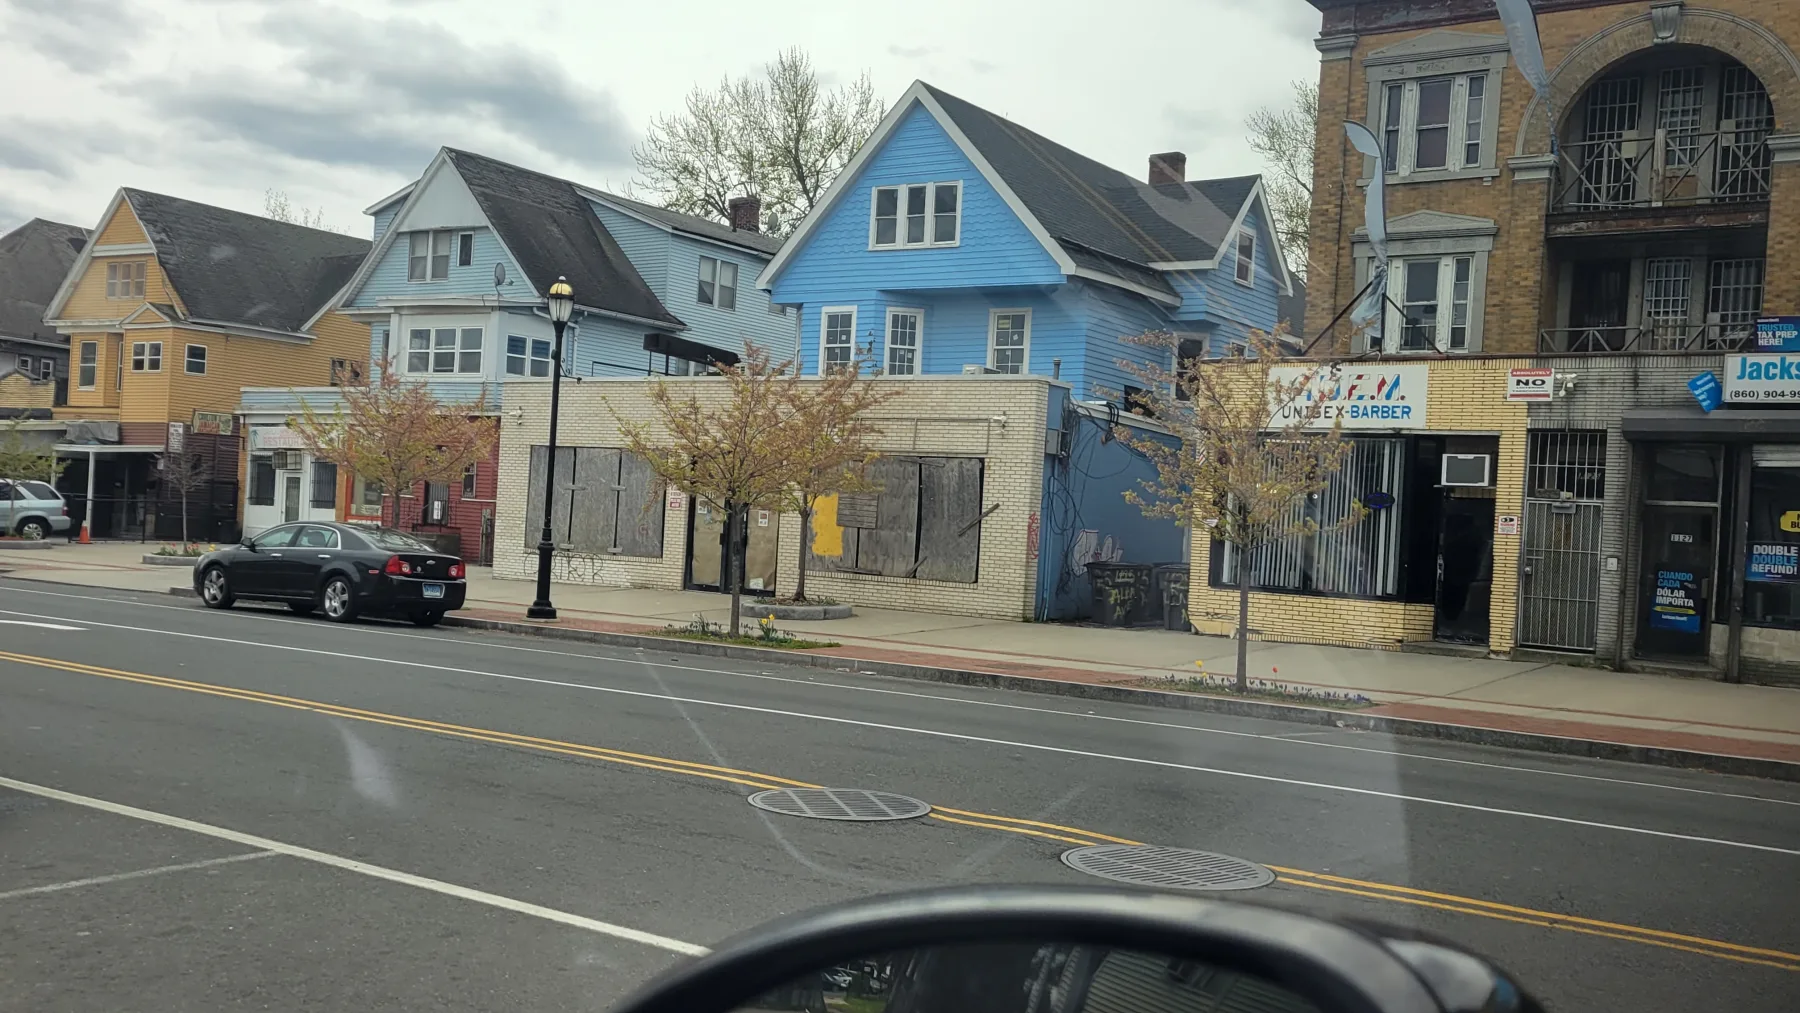
The original frontage was boarded, enclosed, and disconnected from the activity along Albany Avenue.
BeforeThe original frontage was boarded, enclosed, and disconnected from the activity along Albany Avenue.
A side-angle view records the building and street frontage before the new commercial façade was installed.
Pre-constructionA side-angle view records the building and street frontage before the new commercial façade was installed.
The project design study establishes the intended glazing, entrances, and awning rhythm before construction.
Design directionThe project design study establishes the intended glazing, entrances, and awning rhythm before construction.
A closer rendering defines the proposed storefront proportions and entrance placement.
Proposed storefrontA closer rendering defines the proposed storefront proportions and entrance placement.
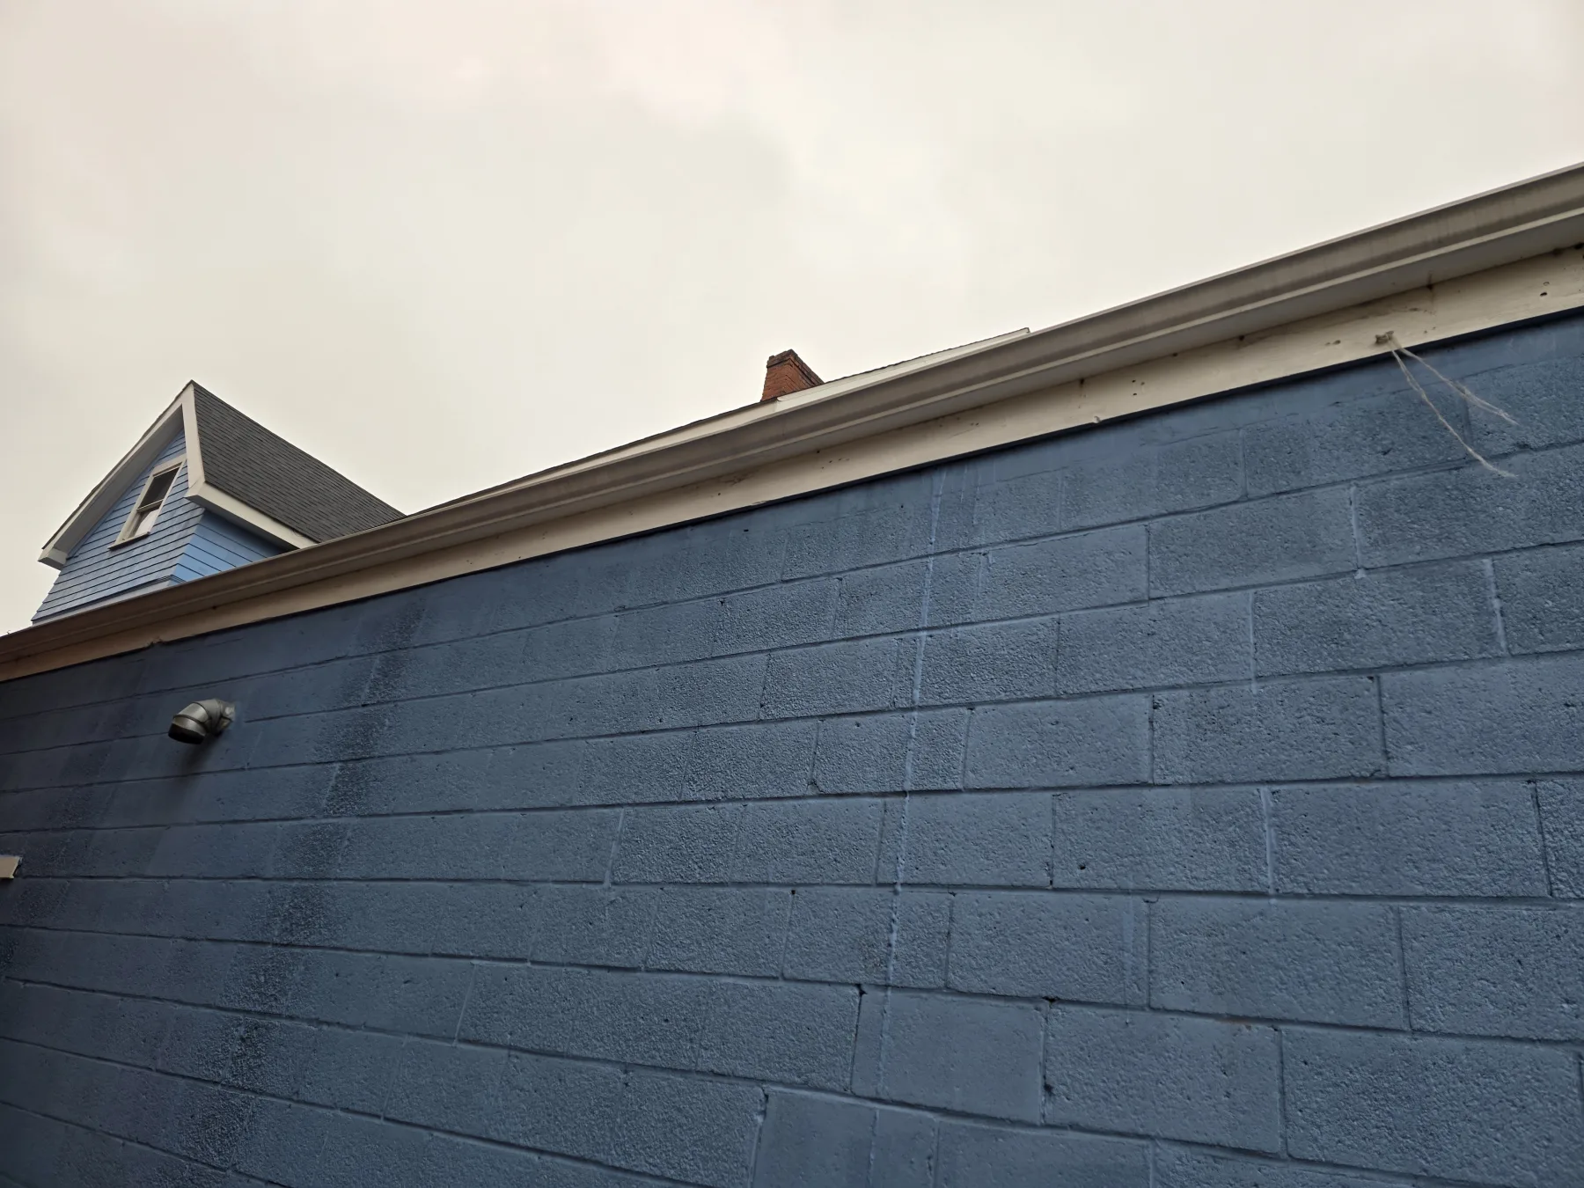
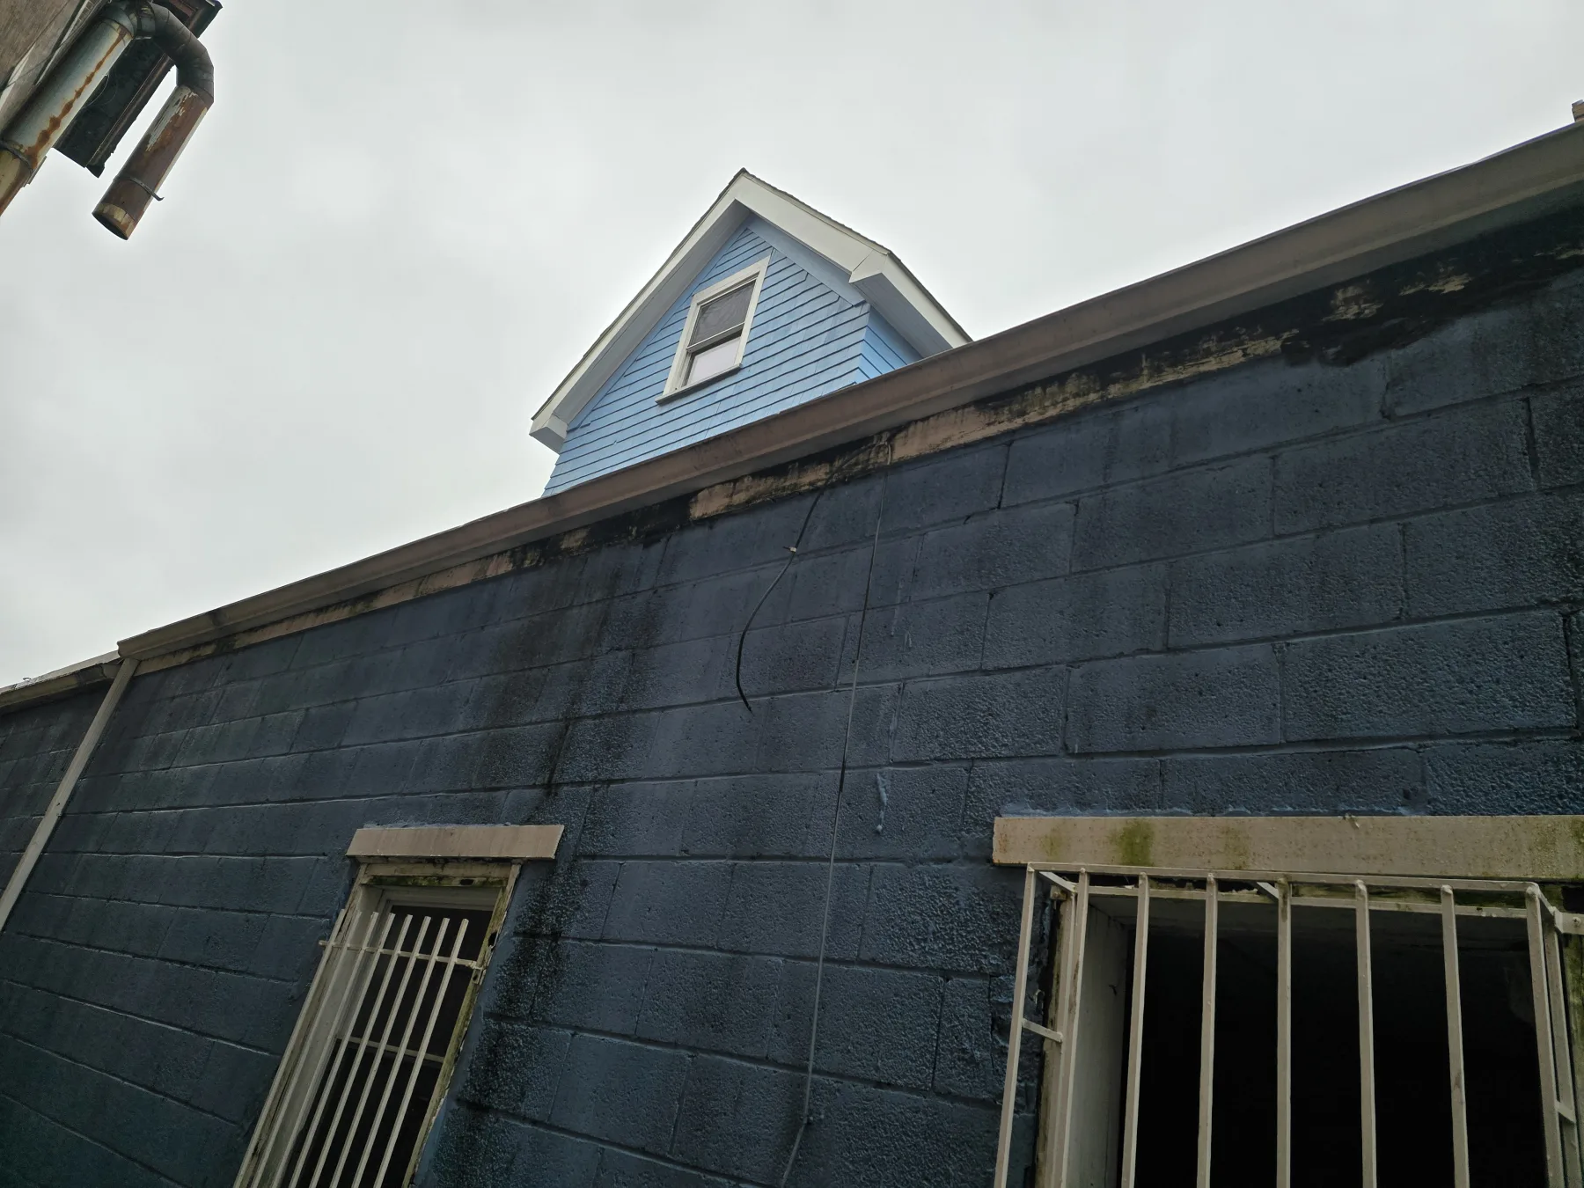
Work along the side wall and roof edge documents repairs to the exterior envelope.
Envelope workWork along the side wall and roof edge documents repairs to the exterior envelope.
A construction-period view records additional work on the rear wall, roof edge, and masonry.
Building workA construction-period view records additional work on the rear wall, roof edge, and masonry.
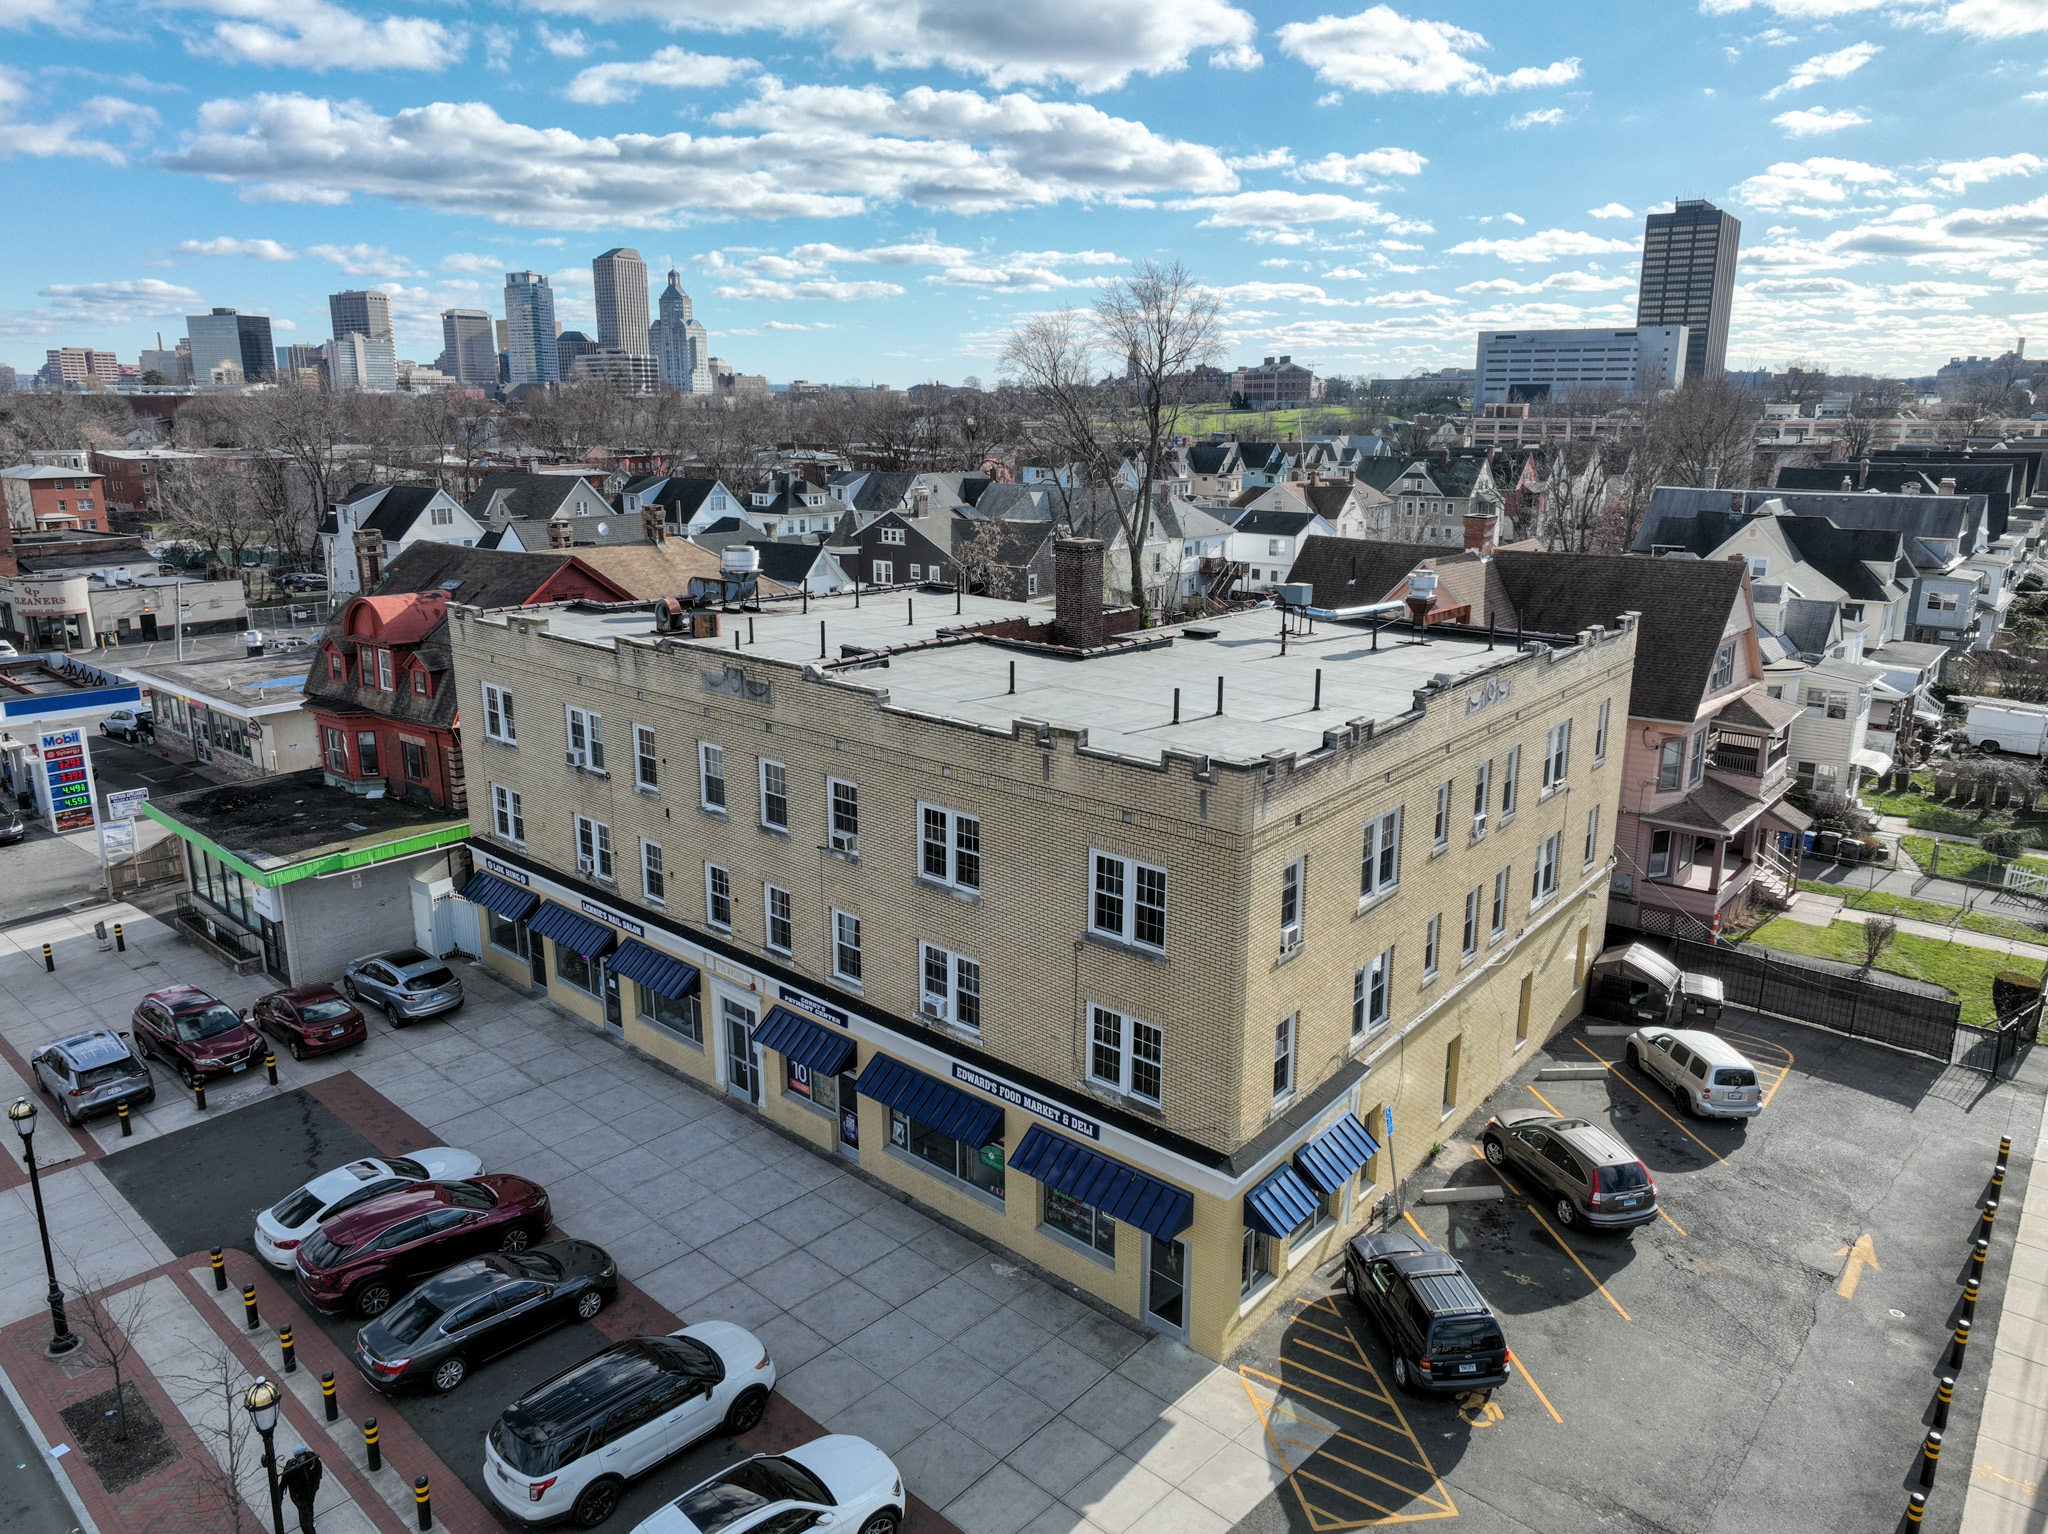
The completed storefront replaces the boarded bays with broad glazing, new entrances, brickwork, and metal awnings.
Completed storefrontThe completed storefront replaces the boarded bays with broad glazing, new entrances, brickwork, and metal awnings.
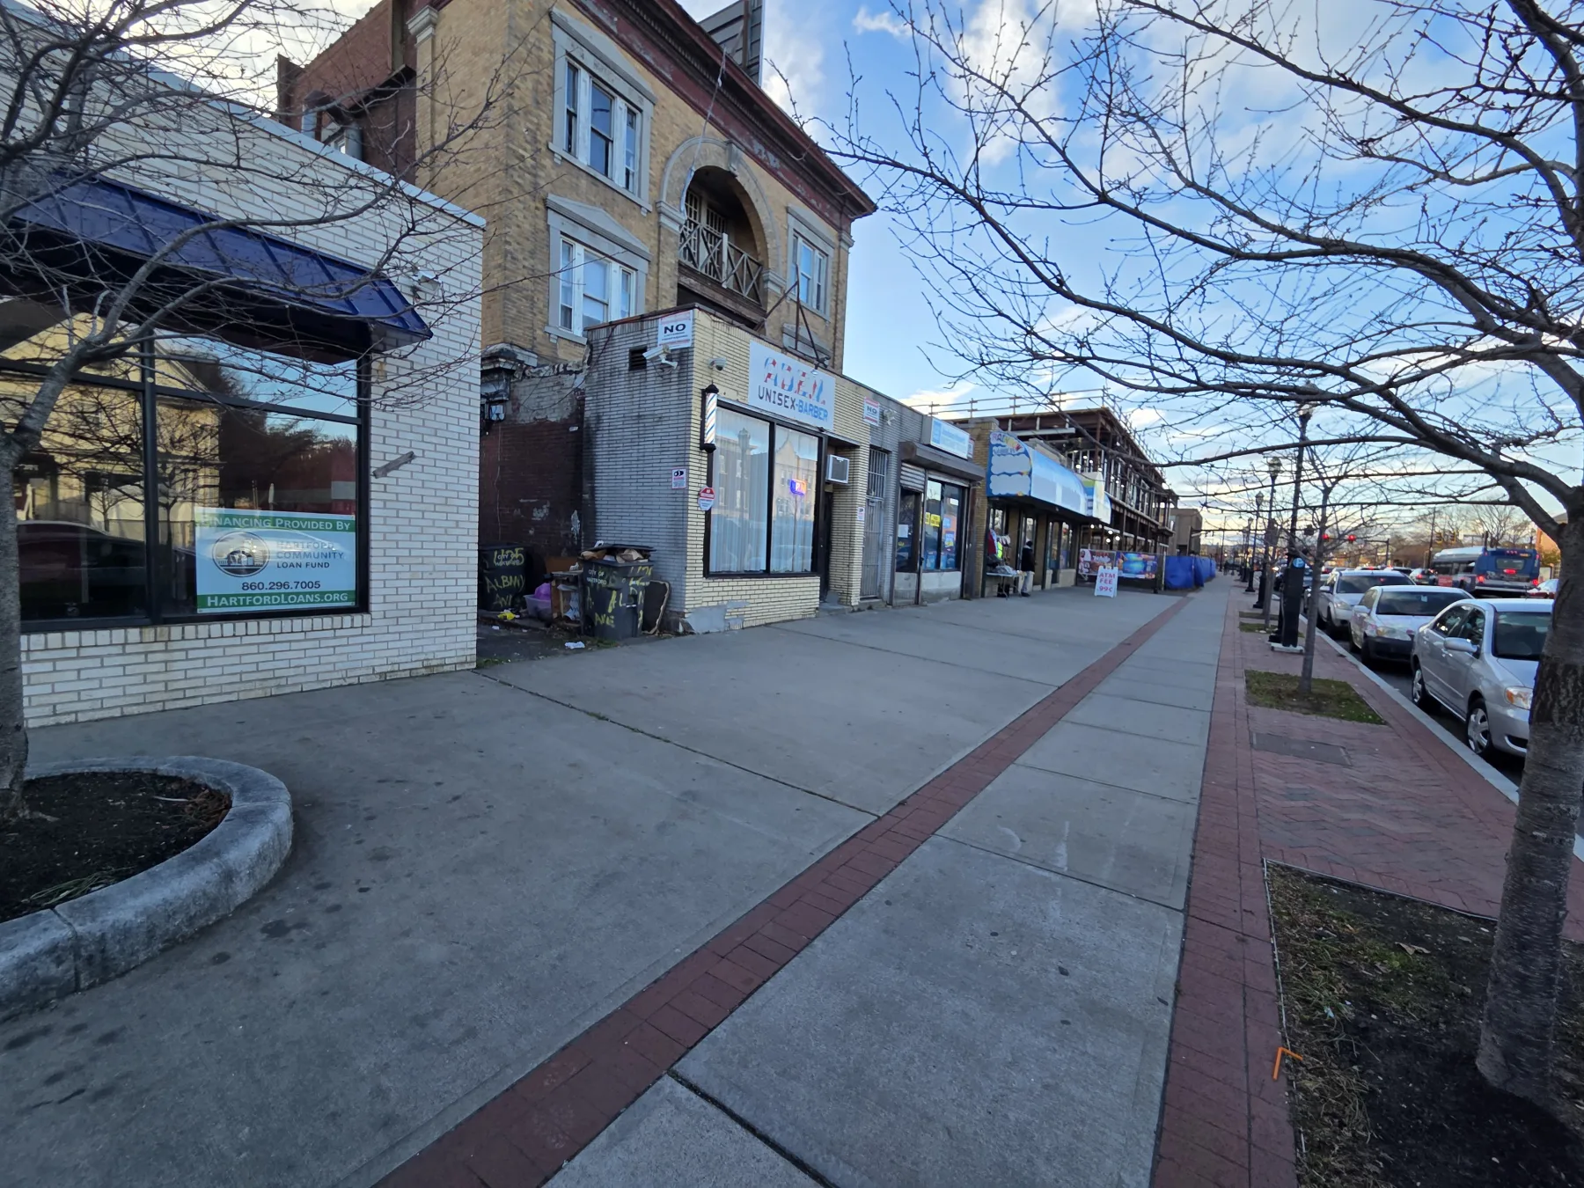
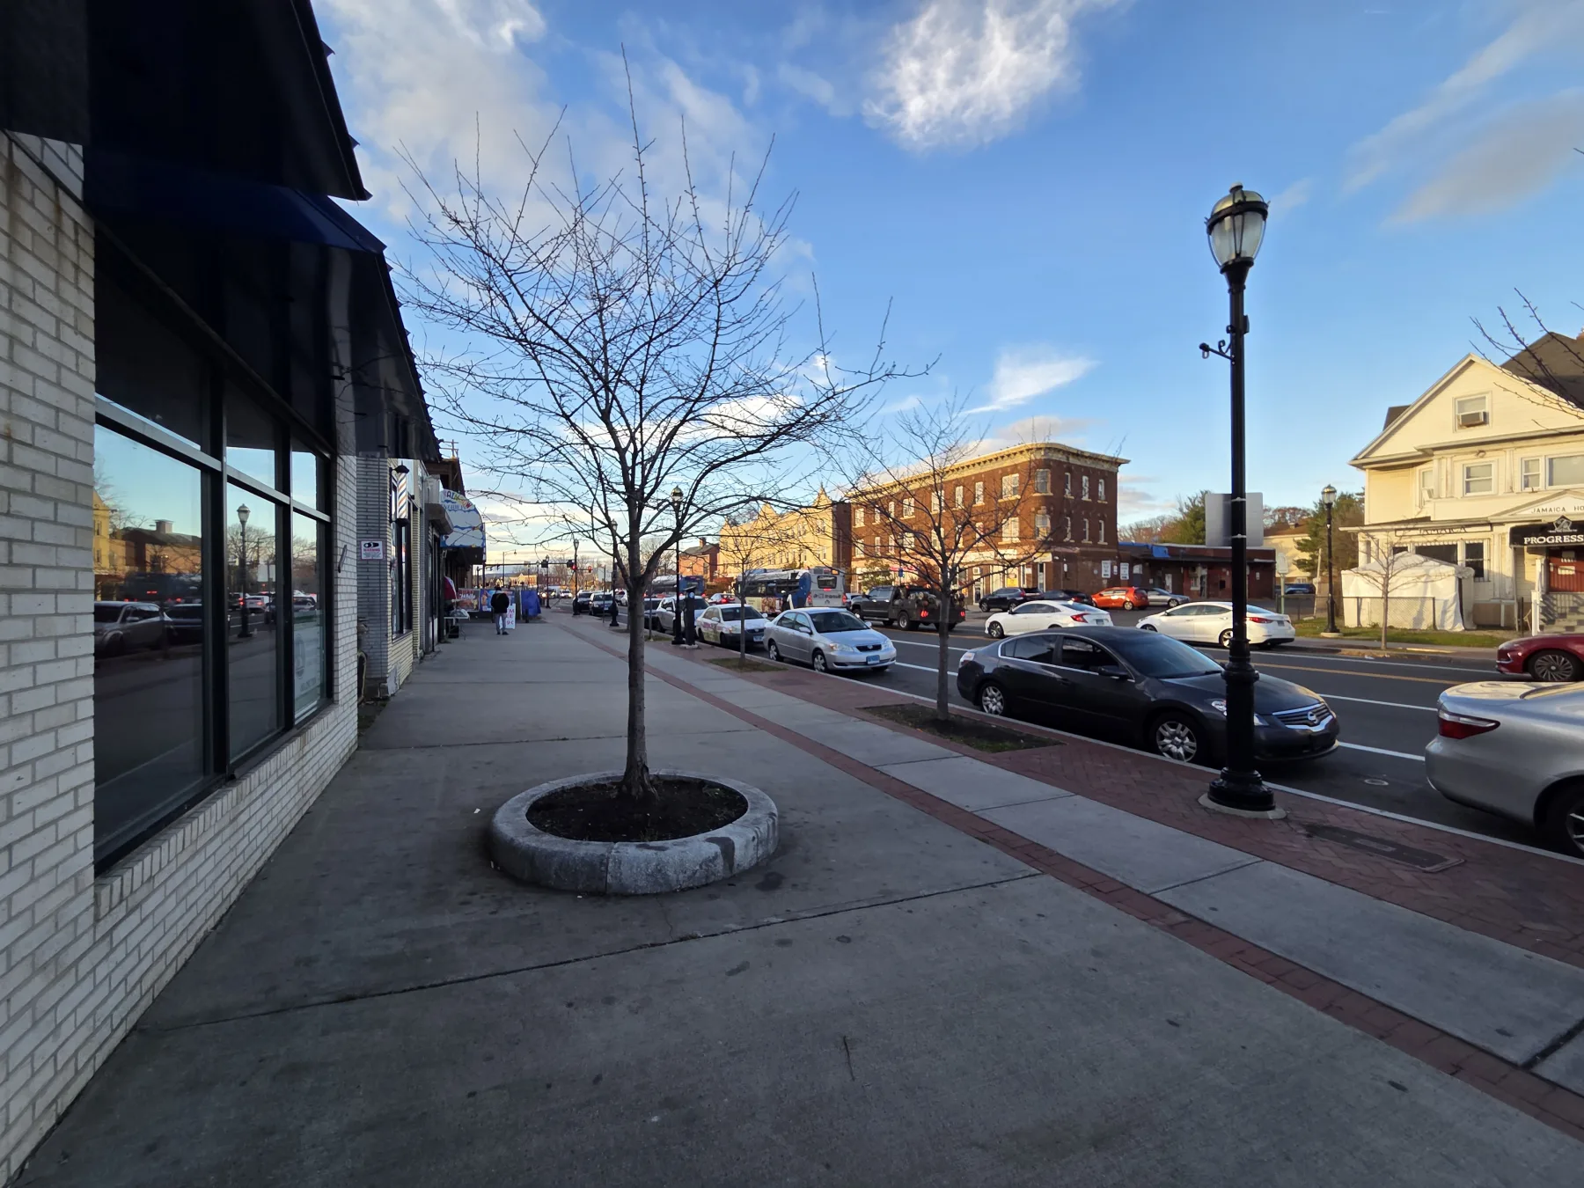
A wider completed view shows how the renewed storefront now participates in the surrounding commercial corridor.
Street contextA wider completed view shows how the renewed storefront now participates in the surrounding commercial corridor.
The finished glazing and storefront frame are seen from the rebuilt sidewalk edge looking down Albany Avenue.
Finished sidewalkThe finished glazing and storefront frame are seen from the rebuilt sidewalk edge looking down Albany Avenue.

Impact Areas

Safer BuildingsAffordable RentsLocal Tax BaseStreet Activity

Similar Properties