45 Wintonbury Avenue, Bloomfield

Property

45 Wintonbury Avenue, Bloomfield

Commercial · Office Space

360°Virtual Tour
PrevAll PropertiesNext

Revitalization Story

Winton's gallery now moves from the full property into the spaces where tenants work. A vacant suite provides the starting point, followed by improved common areas and completed offices.

The final occupied interior makes the result tangible: the project is not only a building viewed from above, but a functioning workplace with renewed shared areas and usable private suites.
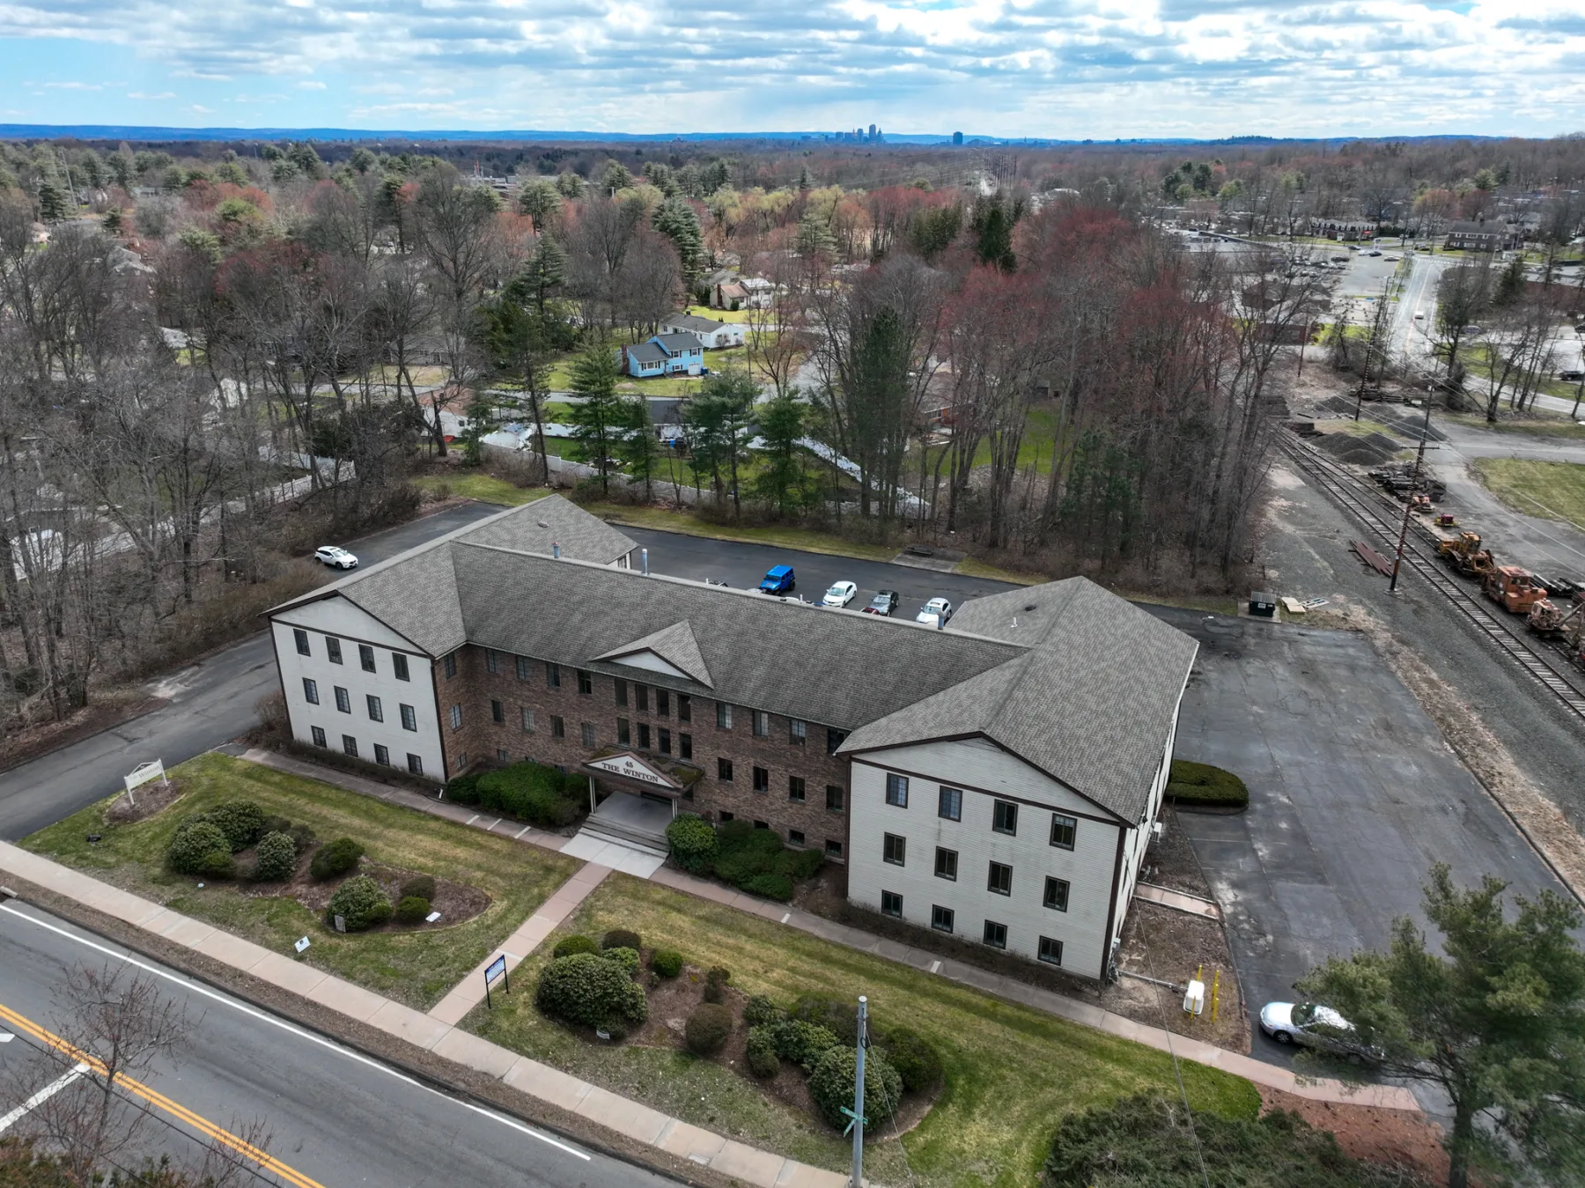
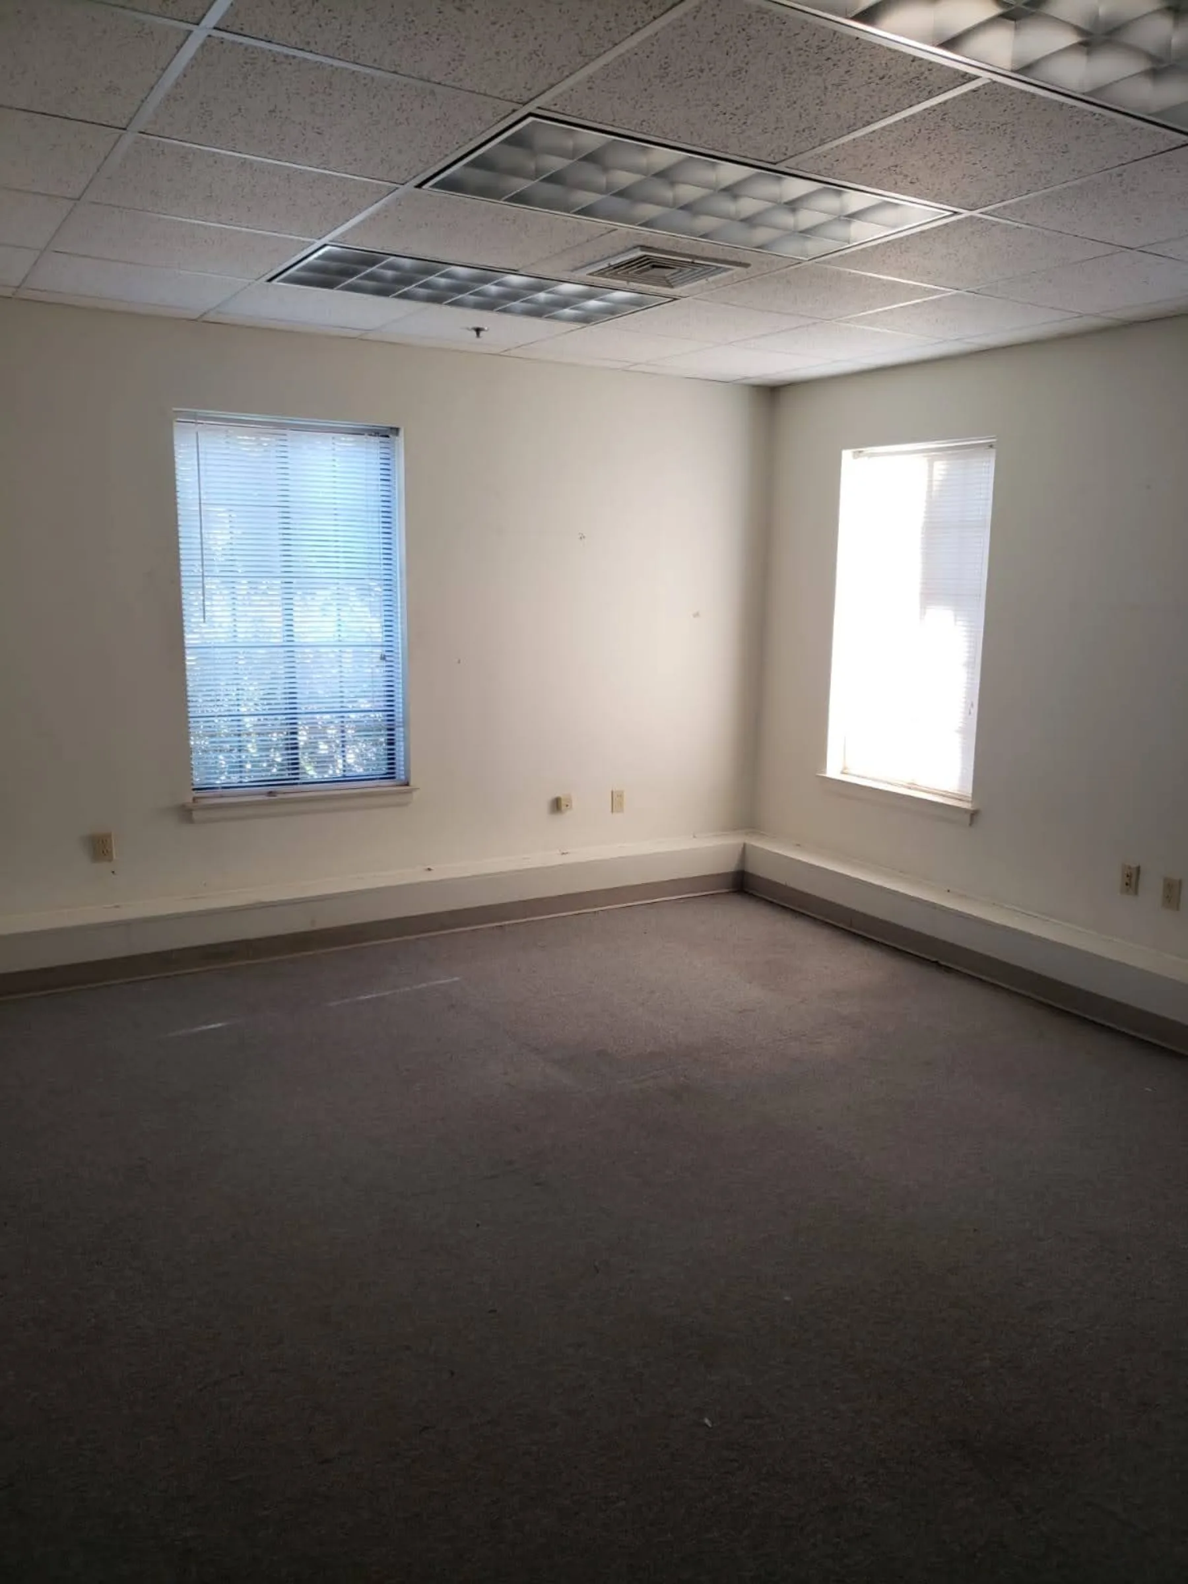
Photo Story

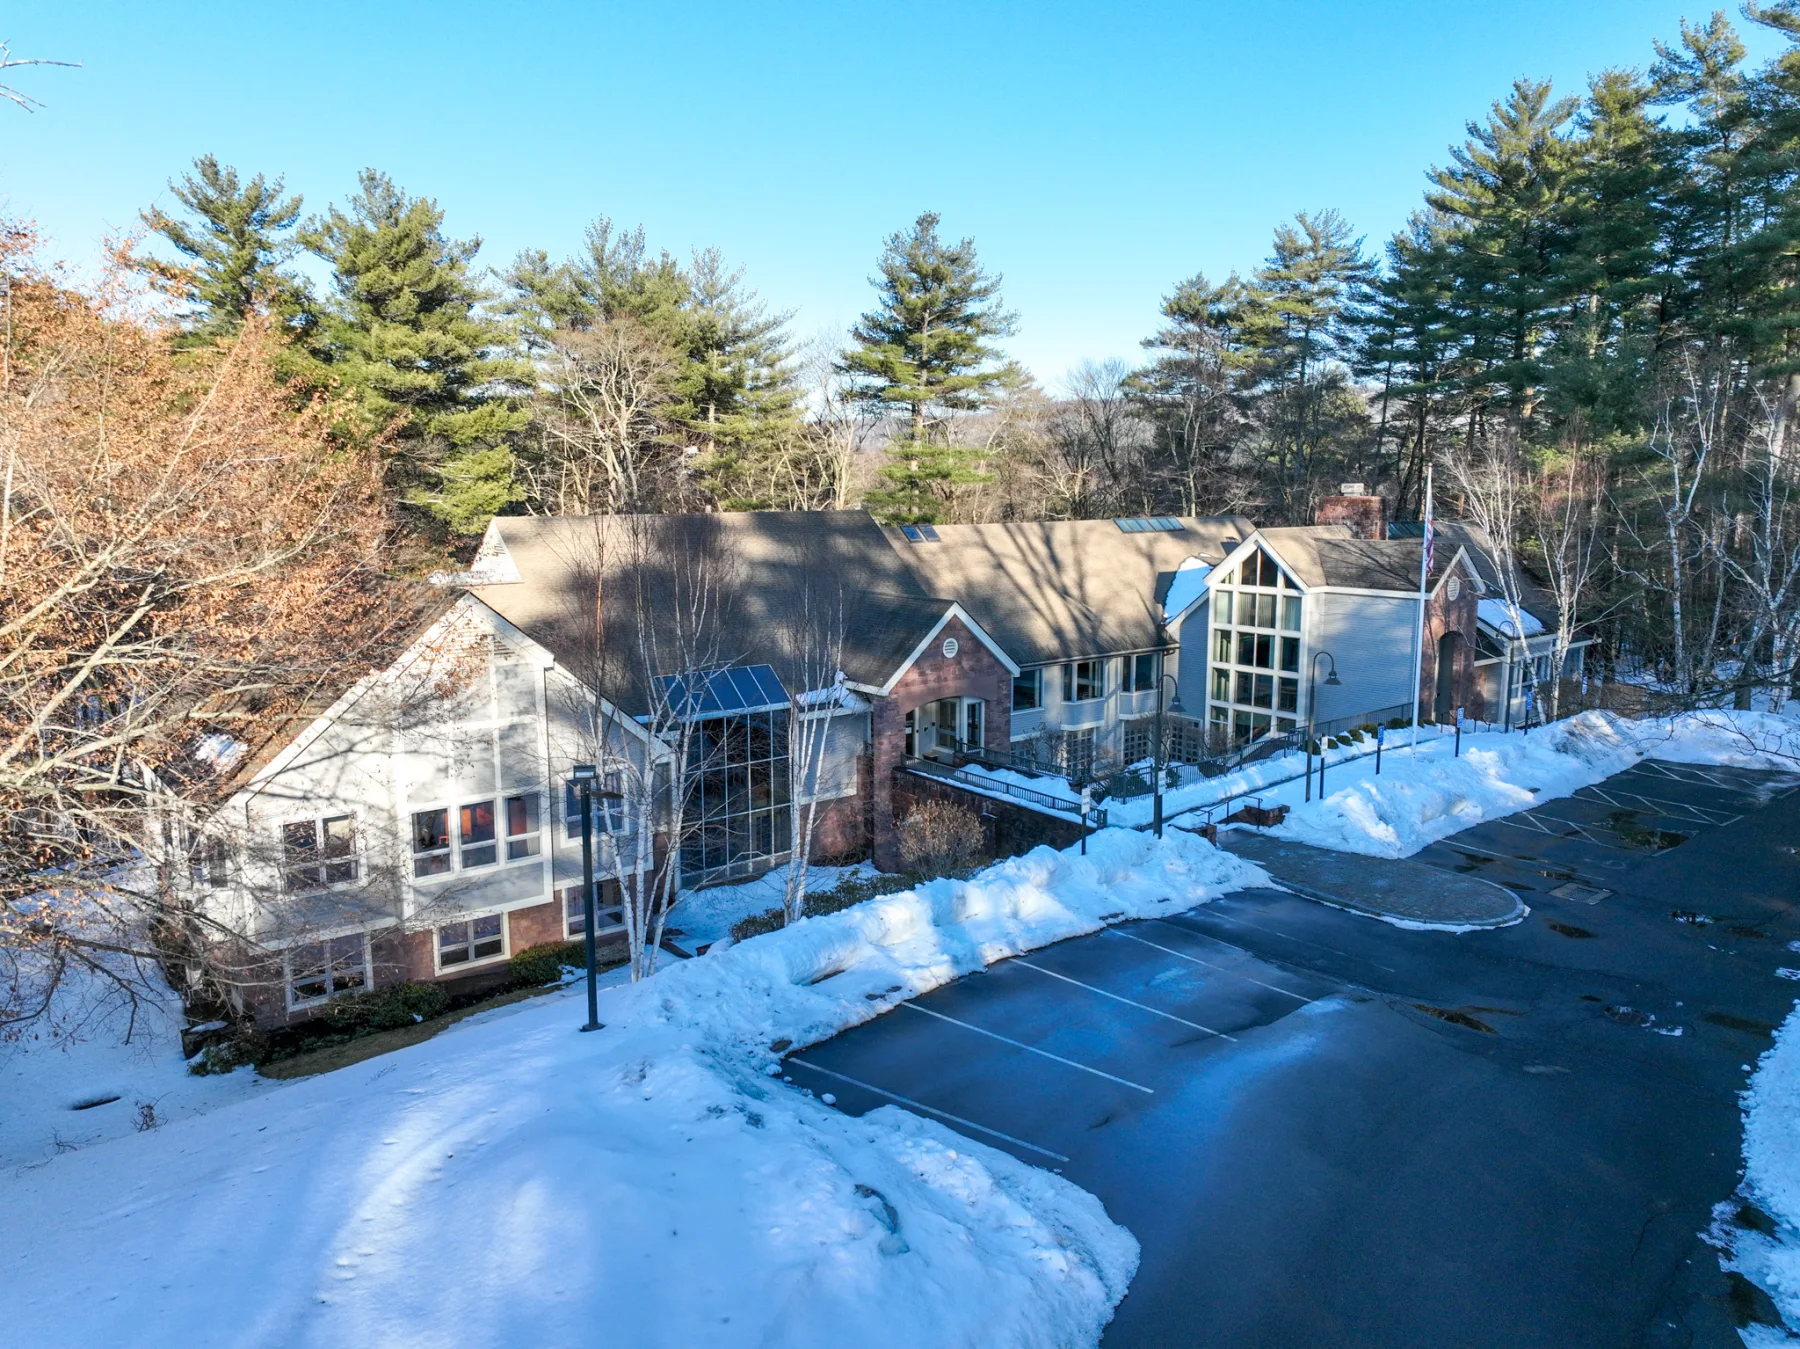
An elevated exterior view establishes Winton's broad footprint and wooded commercial setting.
ExteriorAn elevated exterior view establishes Winton's broad footprint and wooded commercial setting.
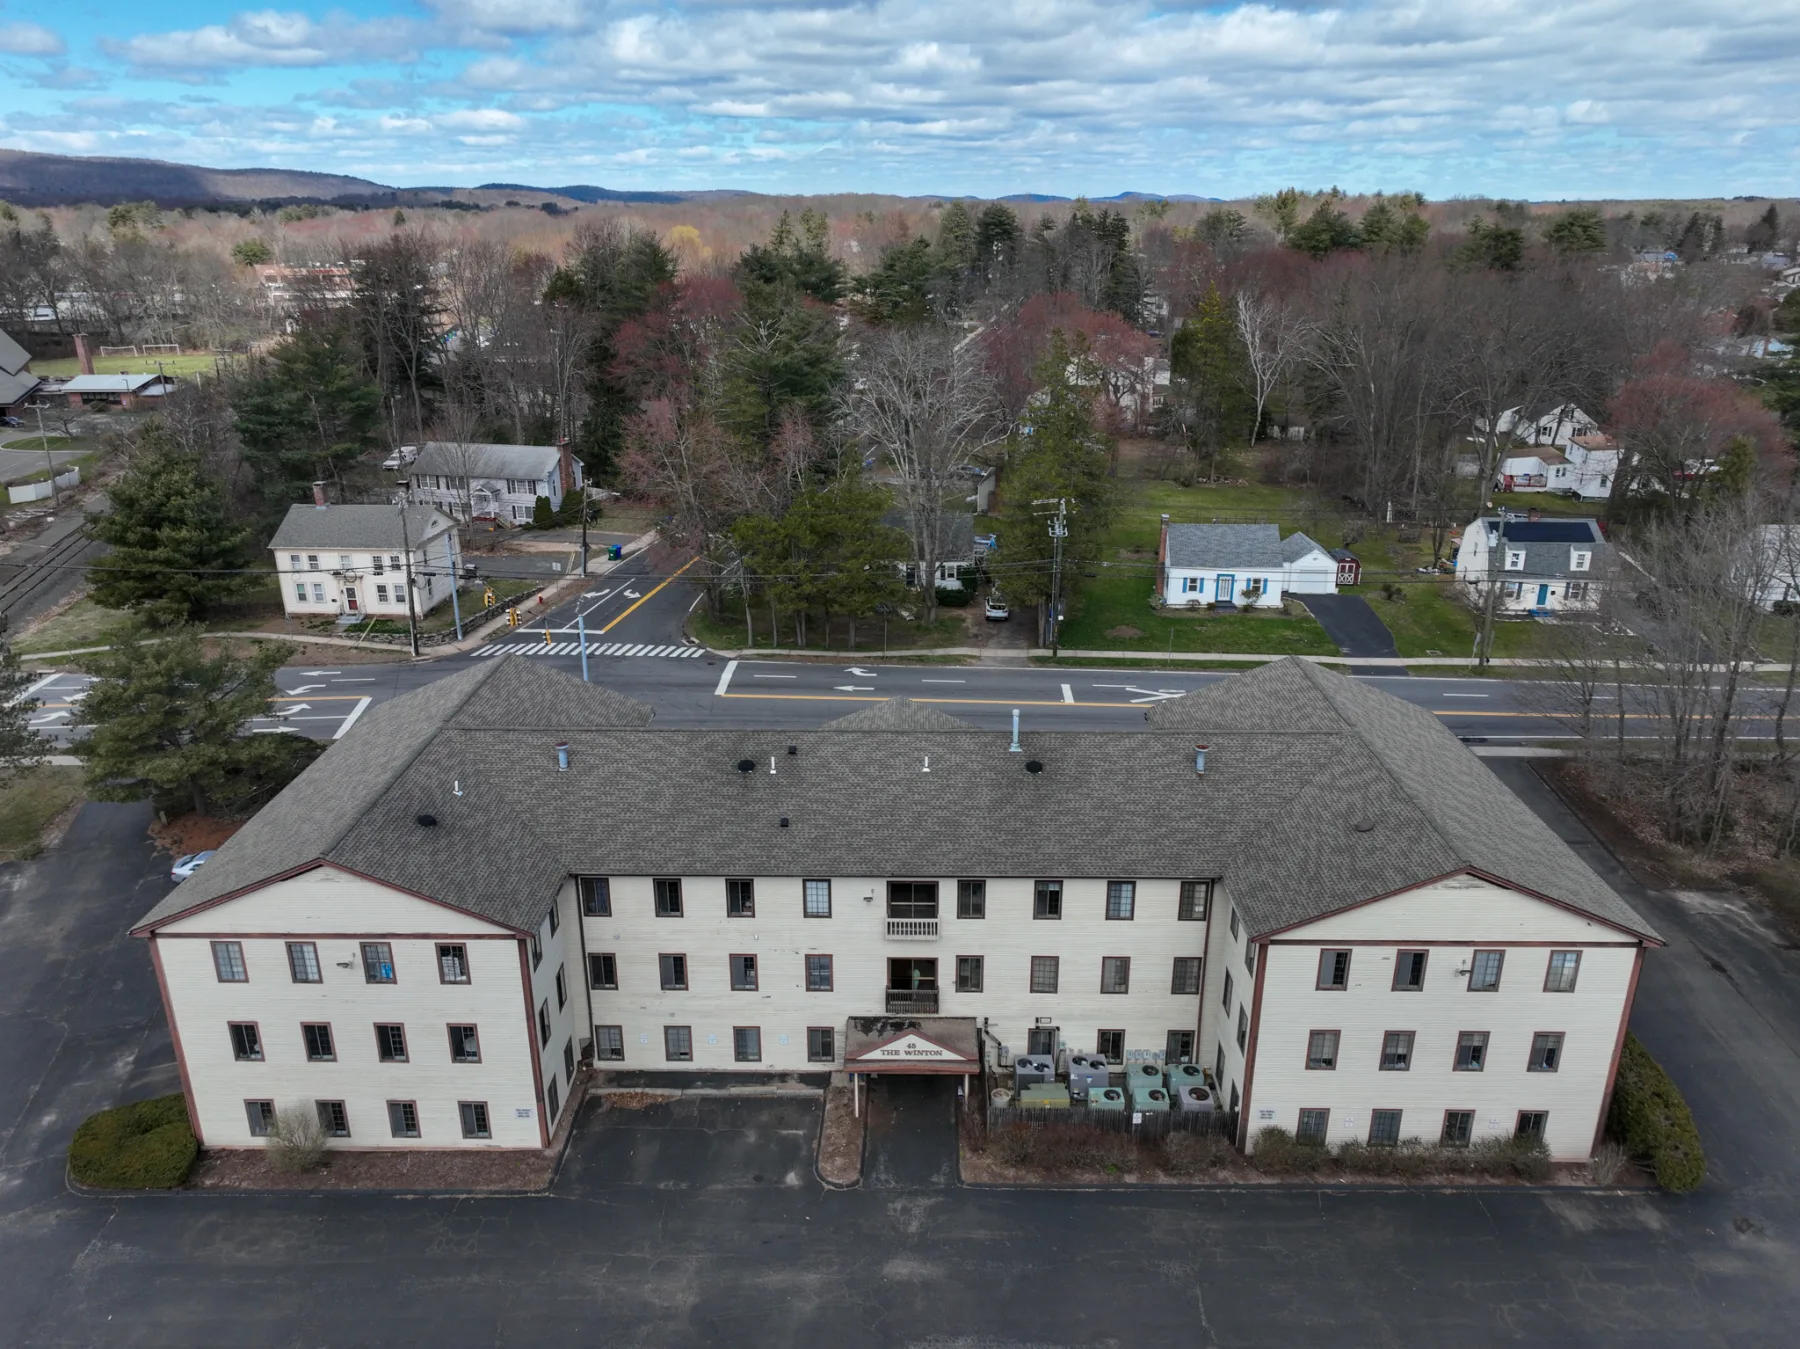
A second aerial shows the complete front elevation, entrance walk, parking, and surrounding site.
Full propertyA second aerial shows the complete front elevation, entrance walk, parking, and surrounding site.
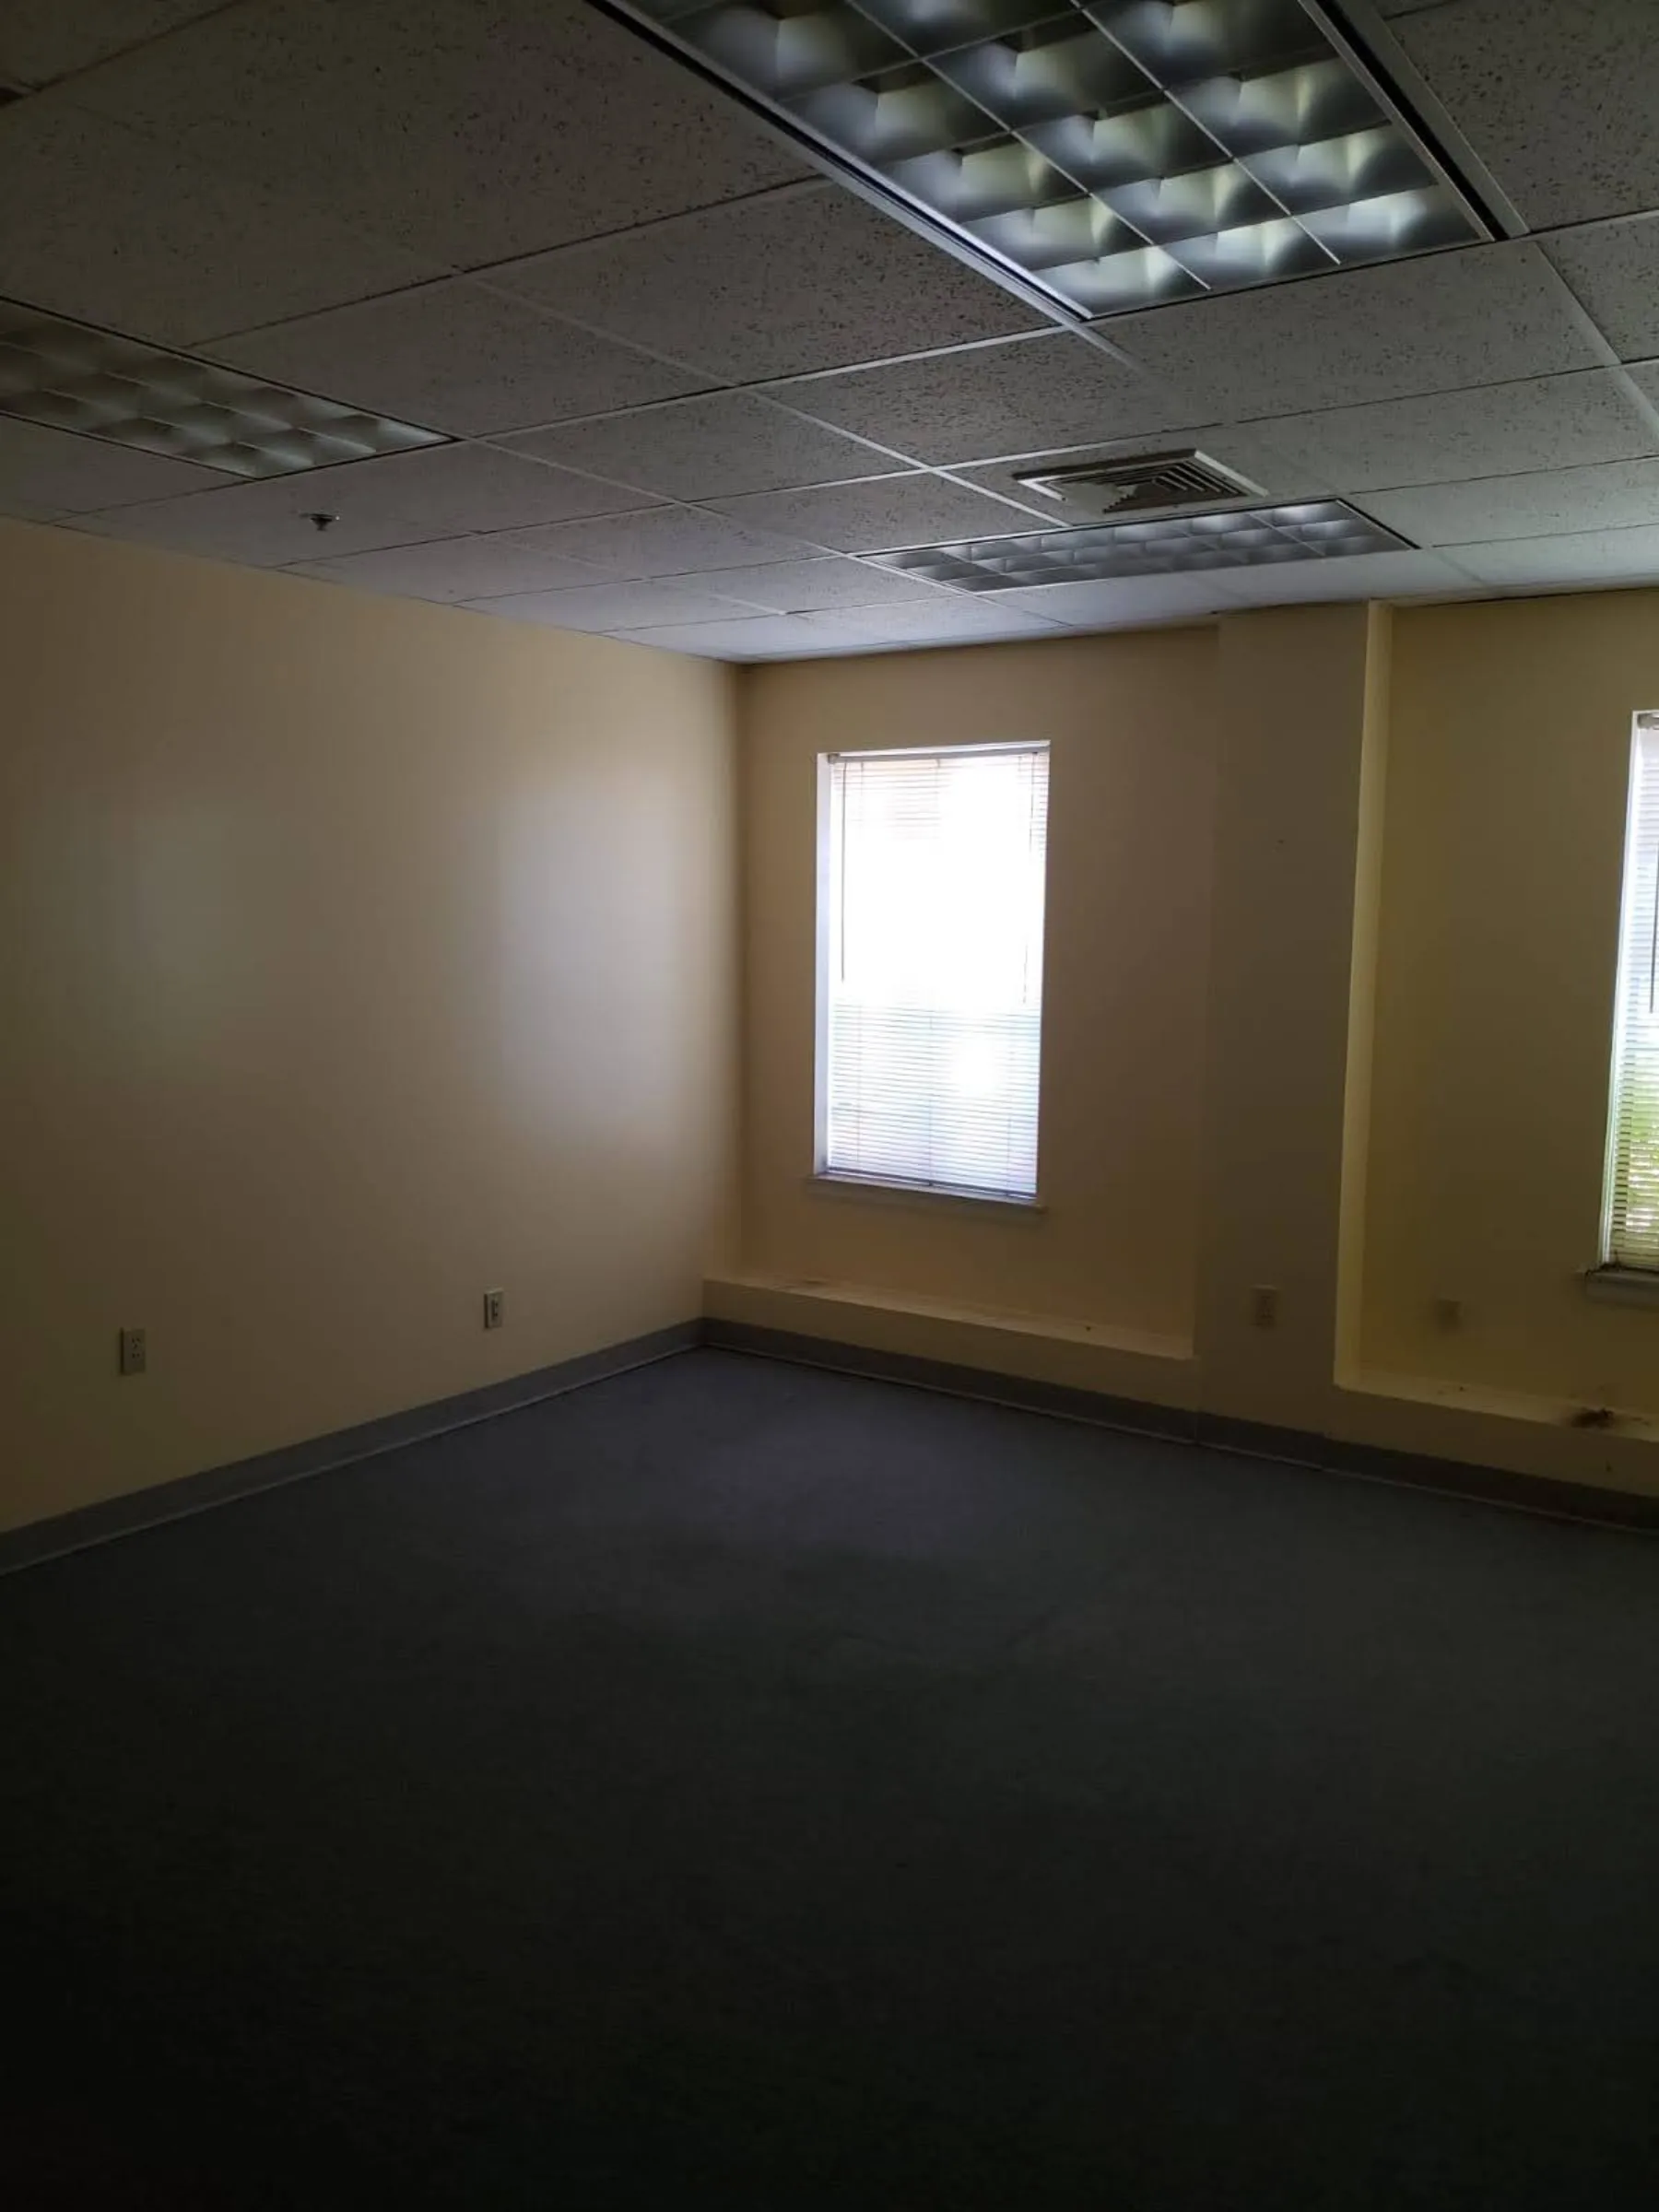
A vacant office suite records the interior condition before tenant improvements and furnishing.
Vacant suiteA vacant office suite records the interior condition before tenant improvements and furnishing.
An existing office documents the darker flooring, ceiling, and finishes found in an unimproved suite.
Existing officeAn existing office documents the darker flooring, ceiling, and finishes found in an unimproved suite.
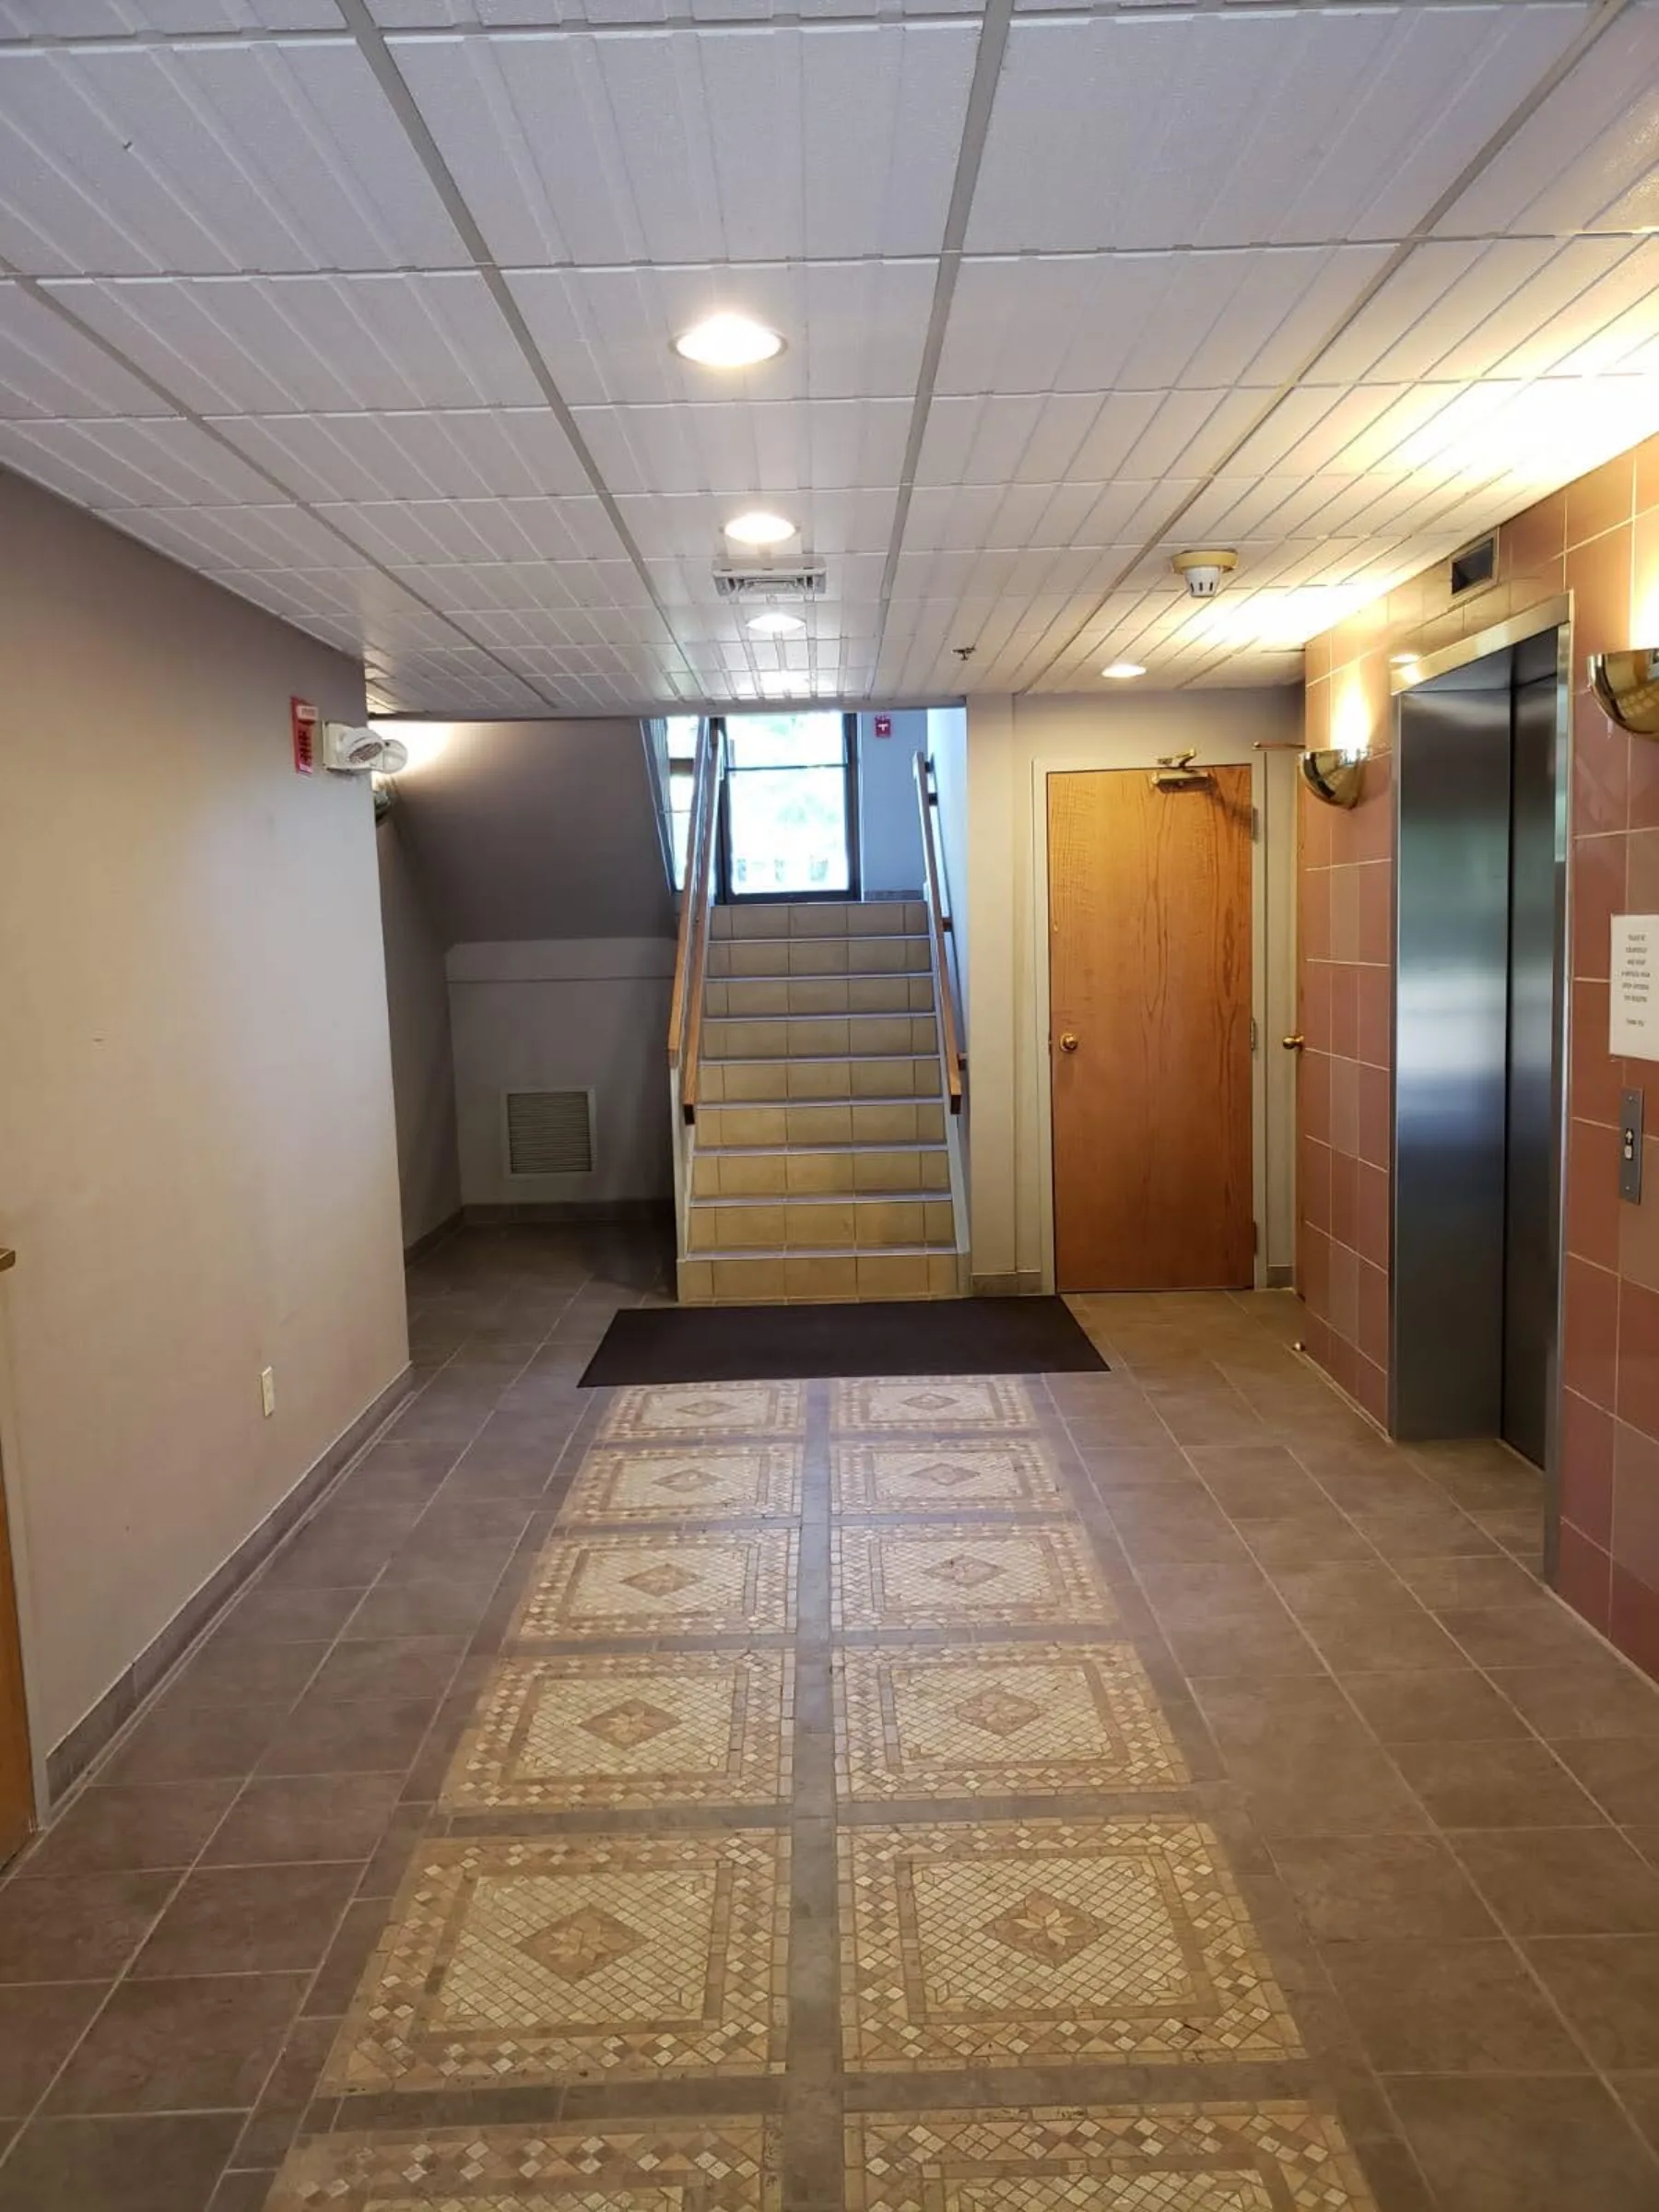
The renewed lobby and elevator approach show the work carried into shared circulation spaces.
Common areasThe renewed lobby and elevator approach show the work carried into shared circulation spaces.
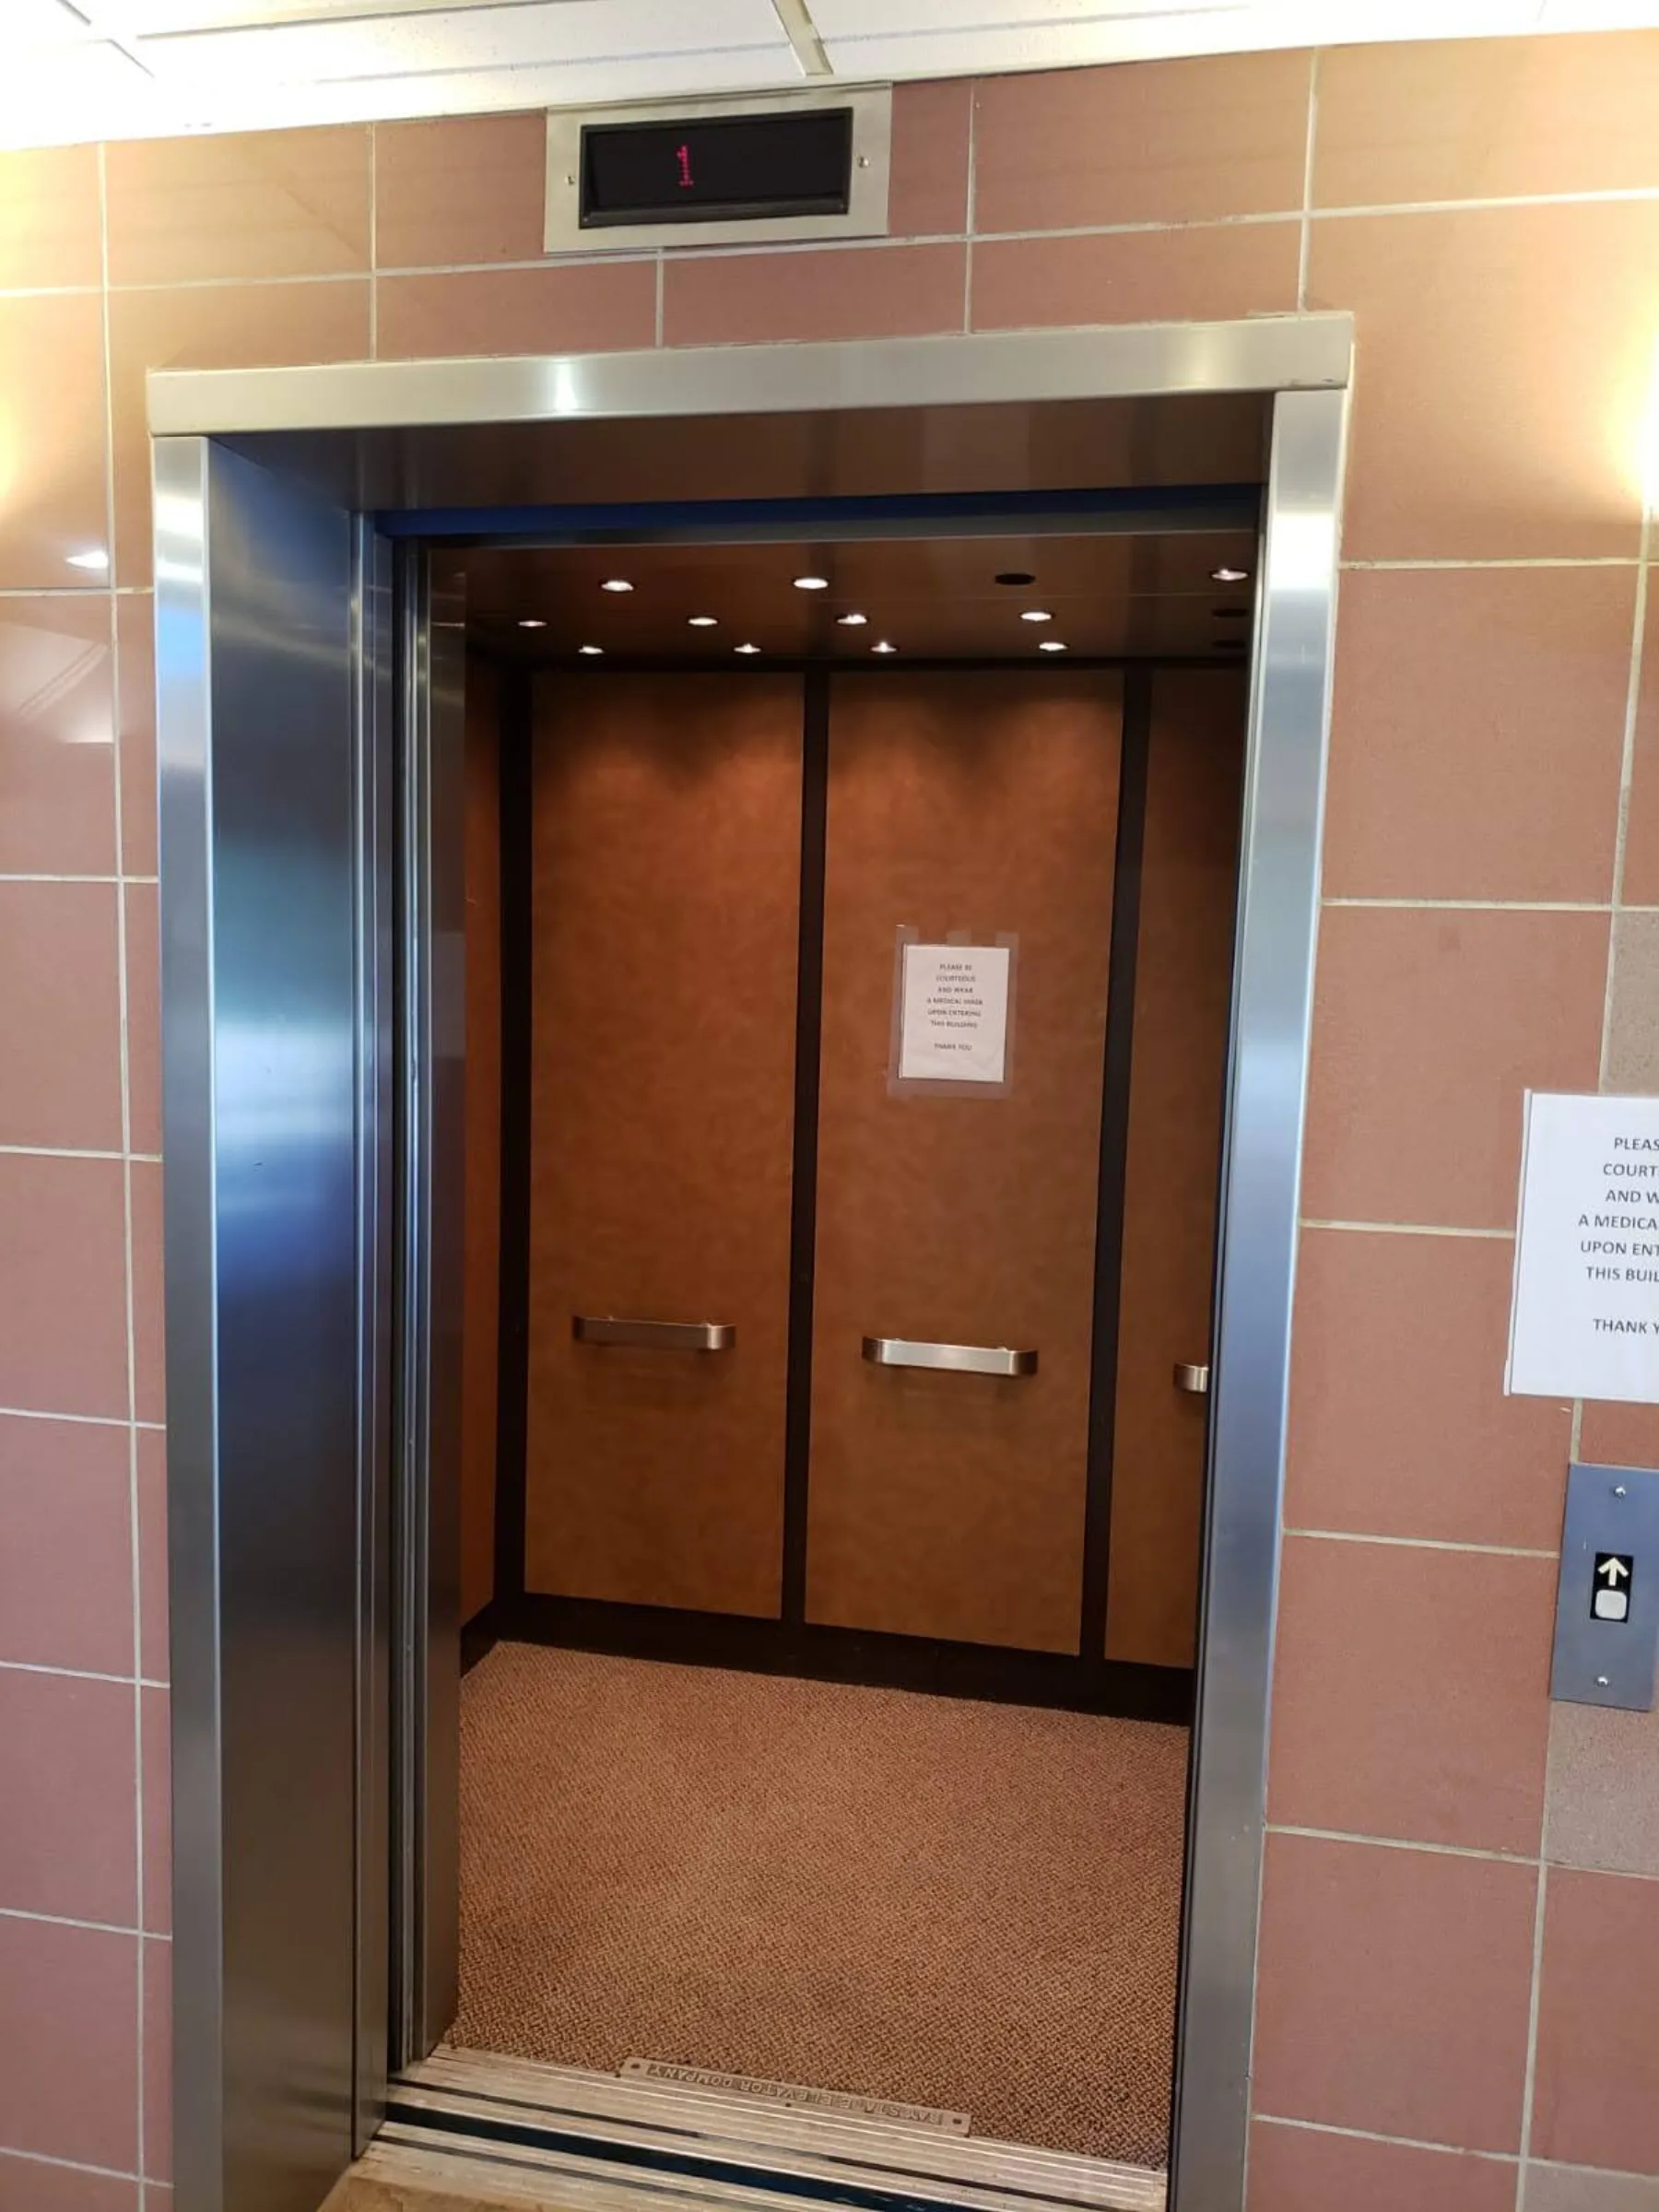
The updated elevator and tiled landing provide a clean arrival between floors.
ElevatorThe updated elevator and tiled landing provide a clean arrival between floors.
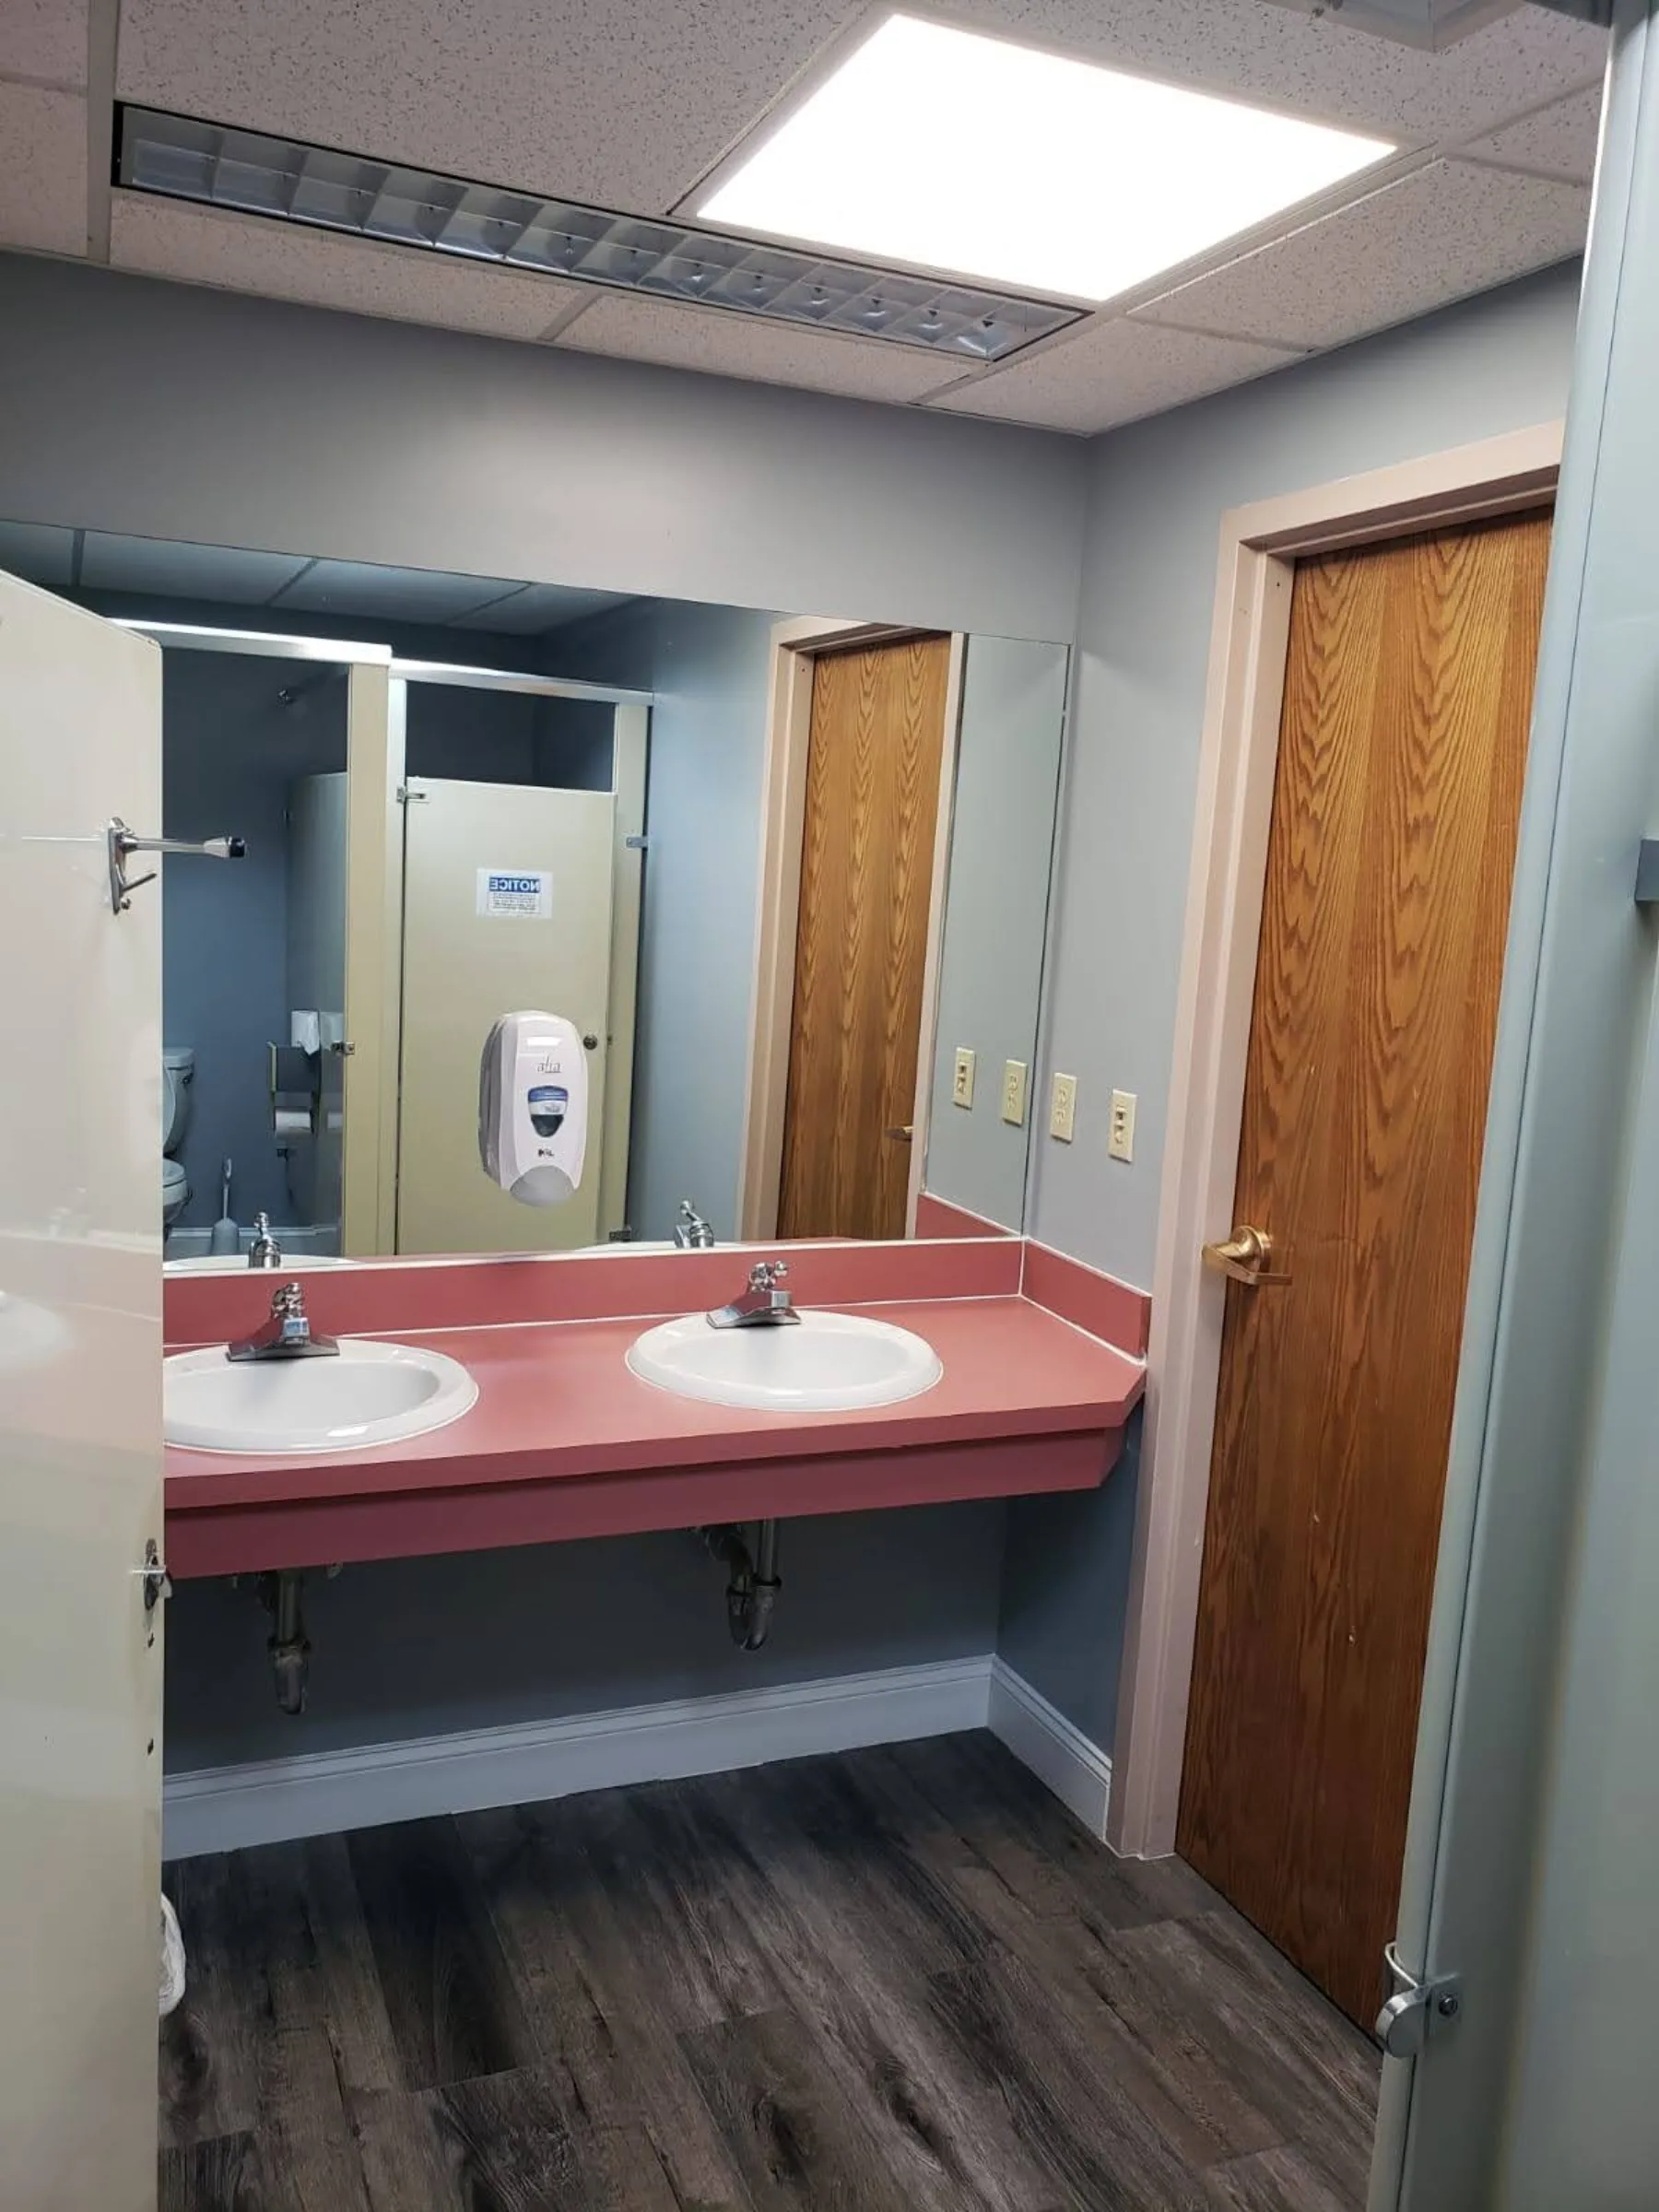
A refreshed shared restroom extends the flooring and paint improvements into support spaces.
Shared restroomA refreshed shared restroom extends the flooring and paint improvements into support spaces.
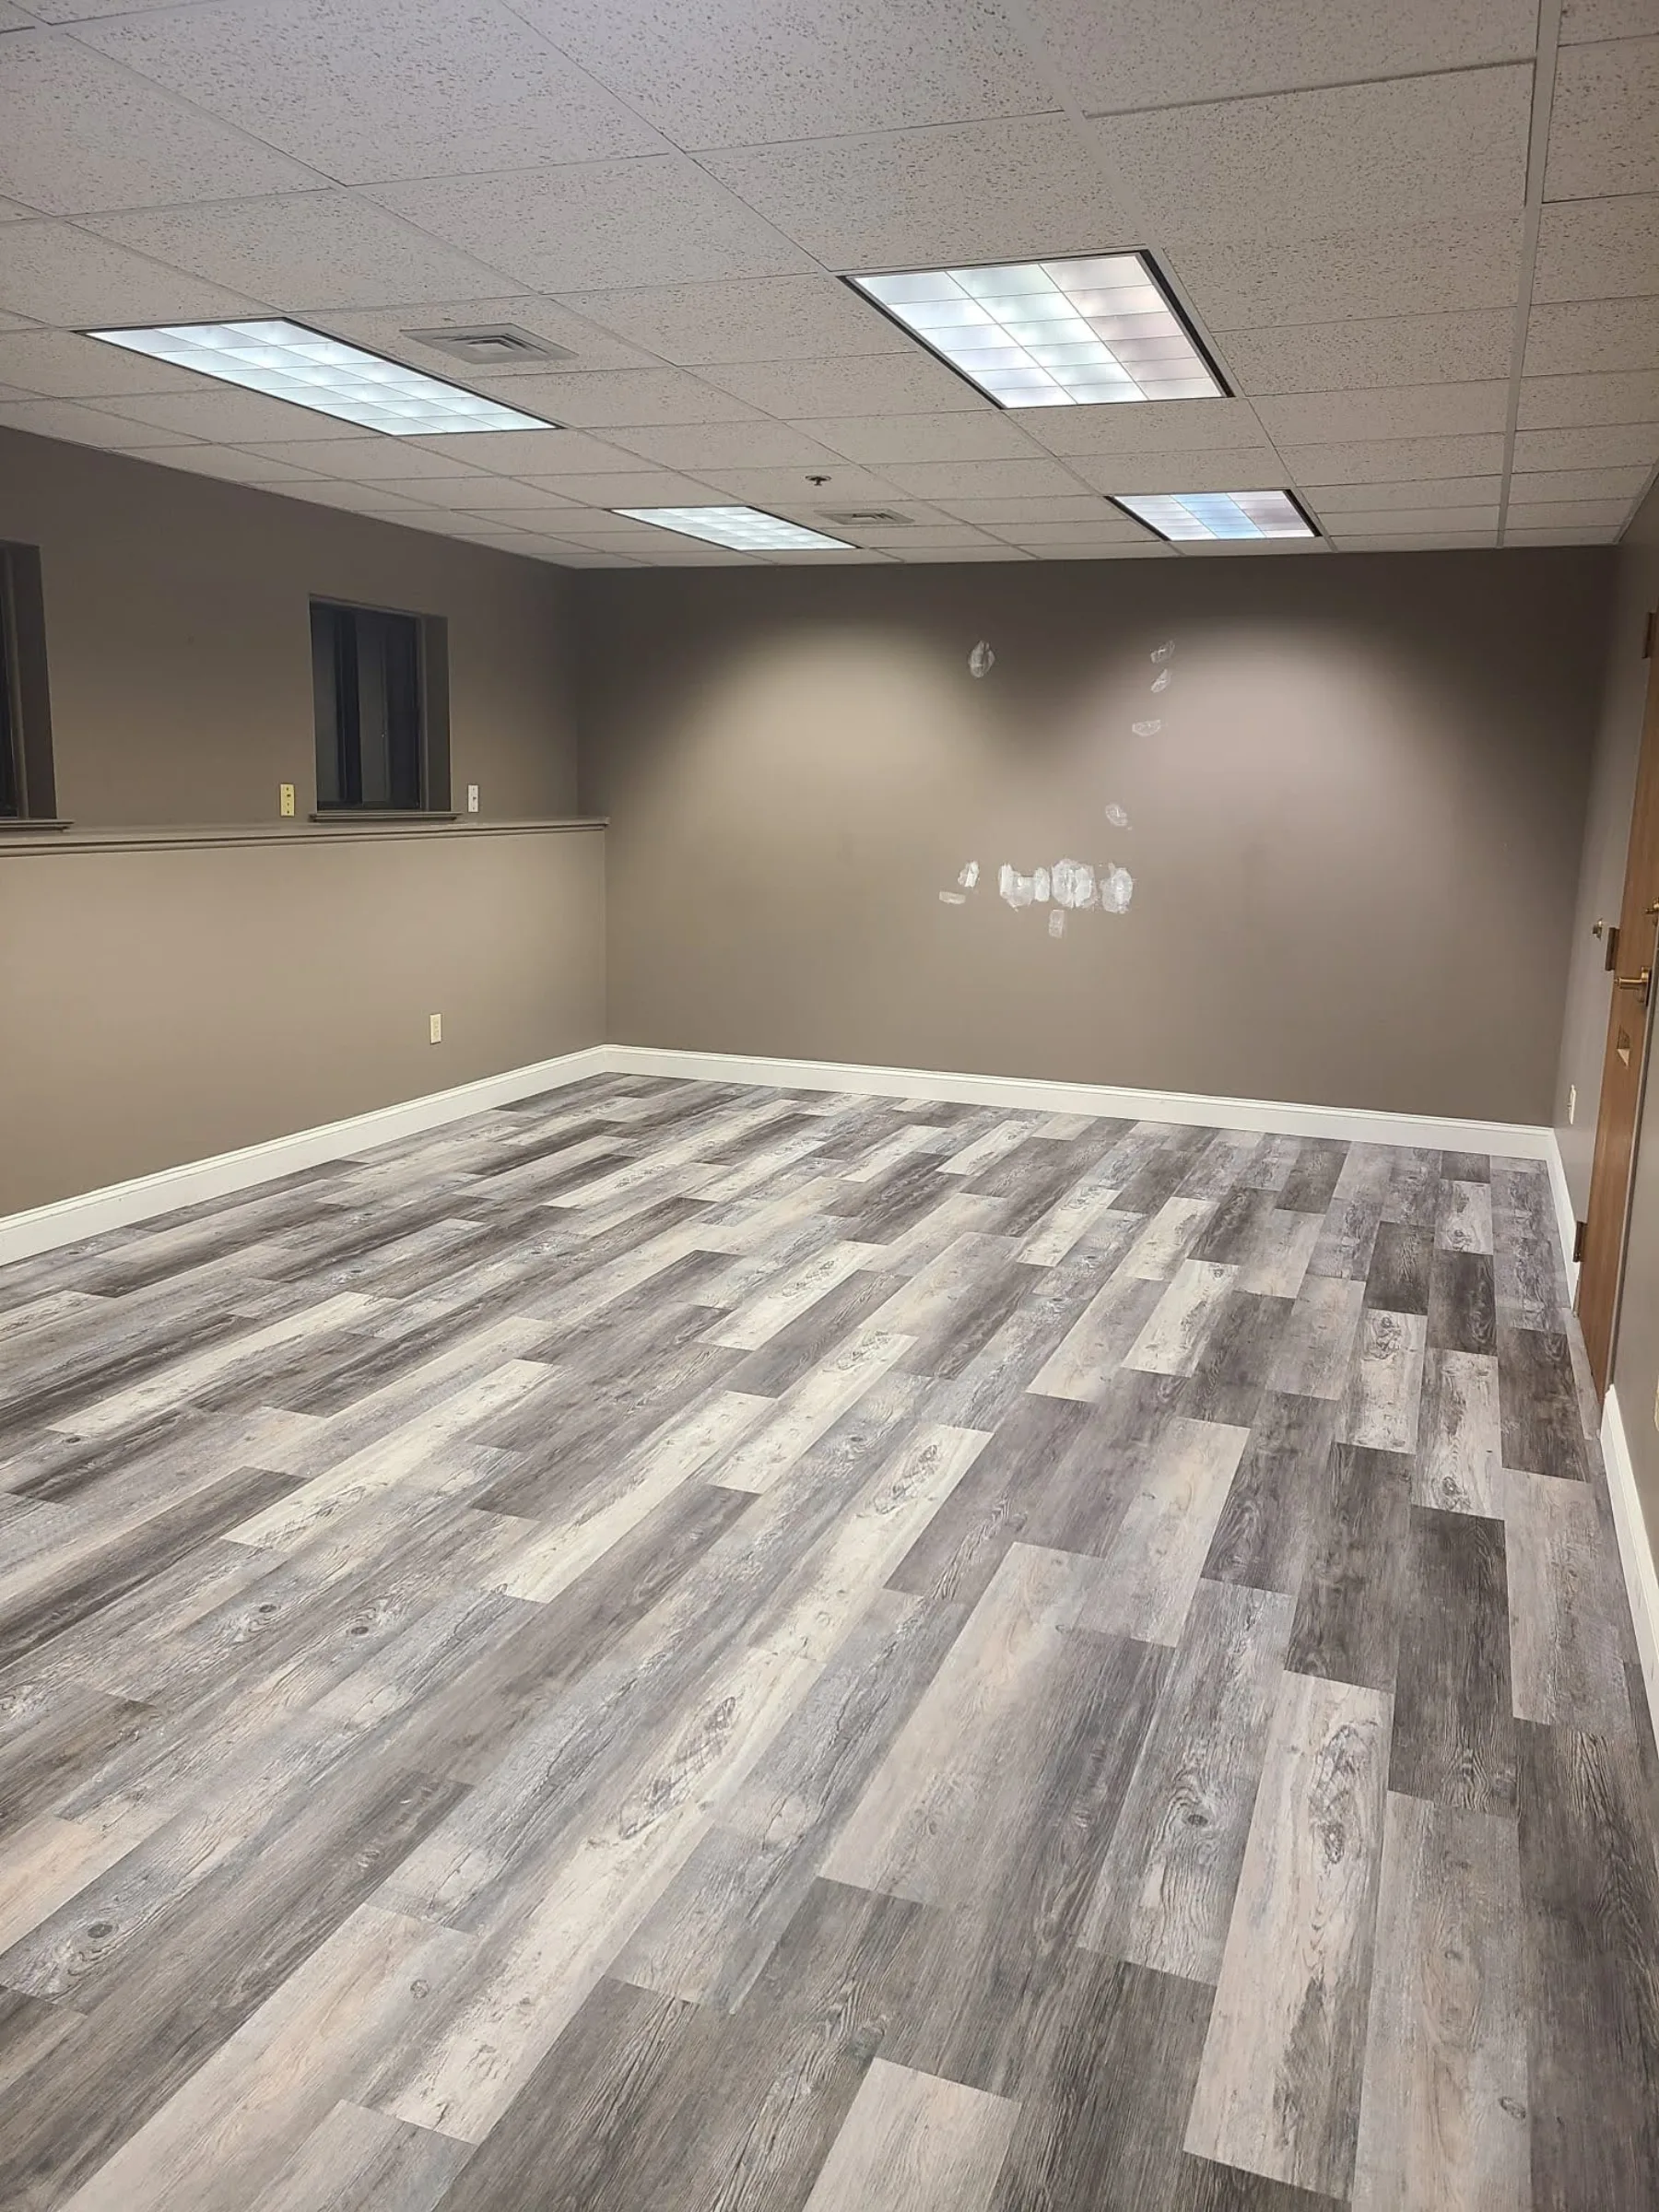
A completed office suite presents updated walls, flooring, lighting, and a flexible professional layout.
Renovated suiteA completed office suite presents updated walls, flooring, lighting, and a flexible professional layout.
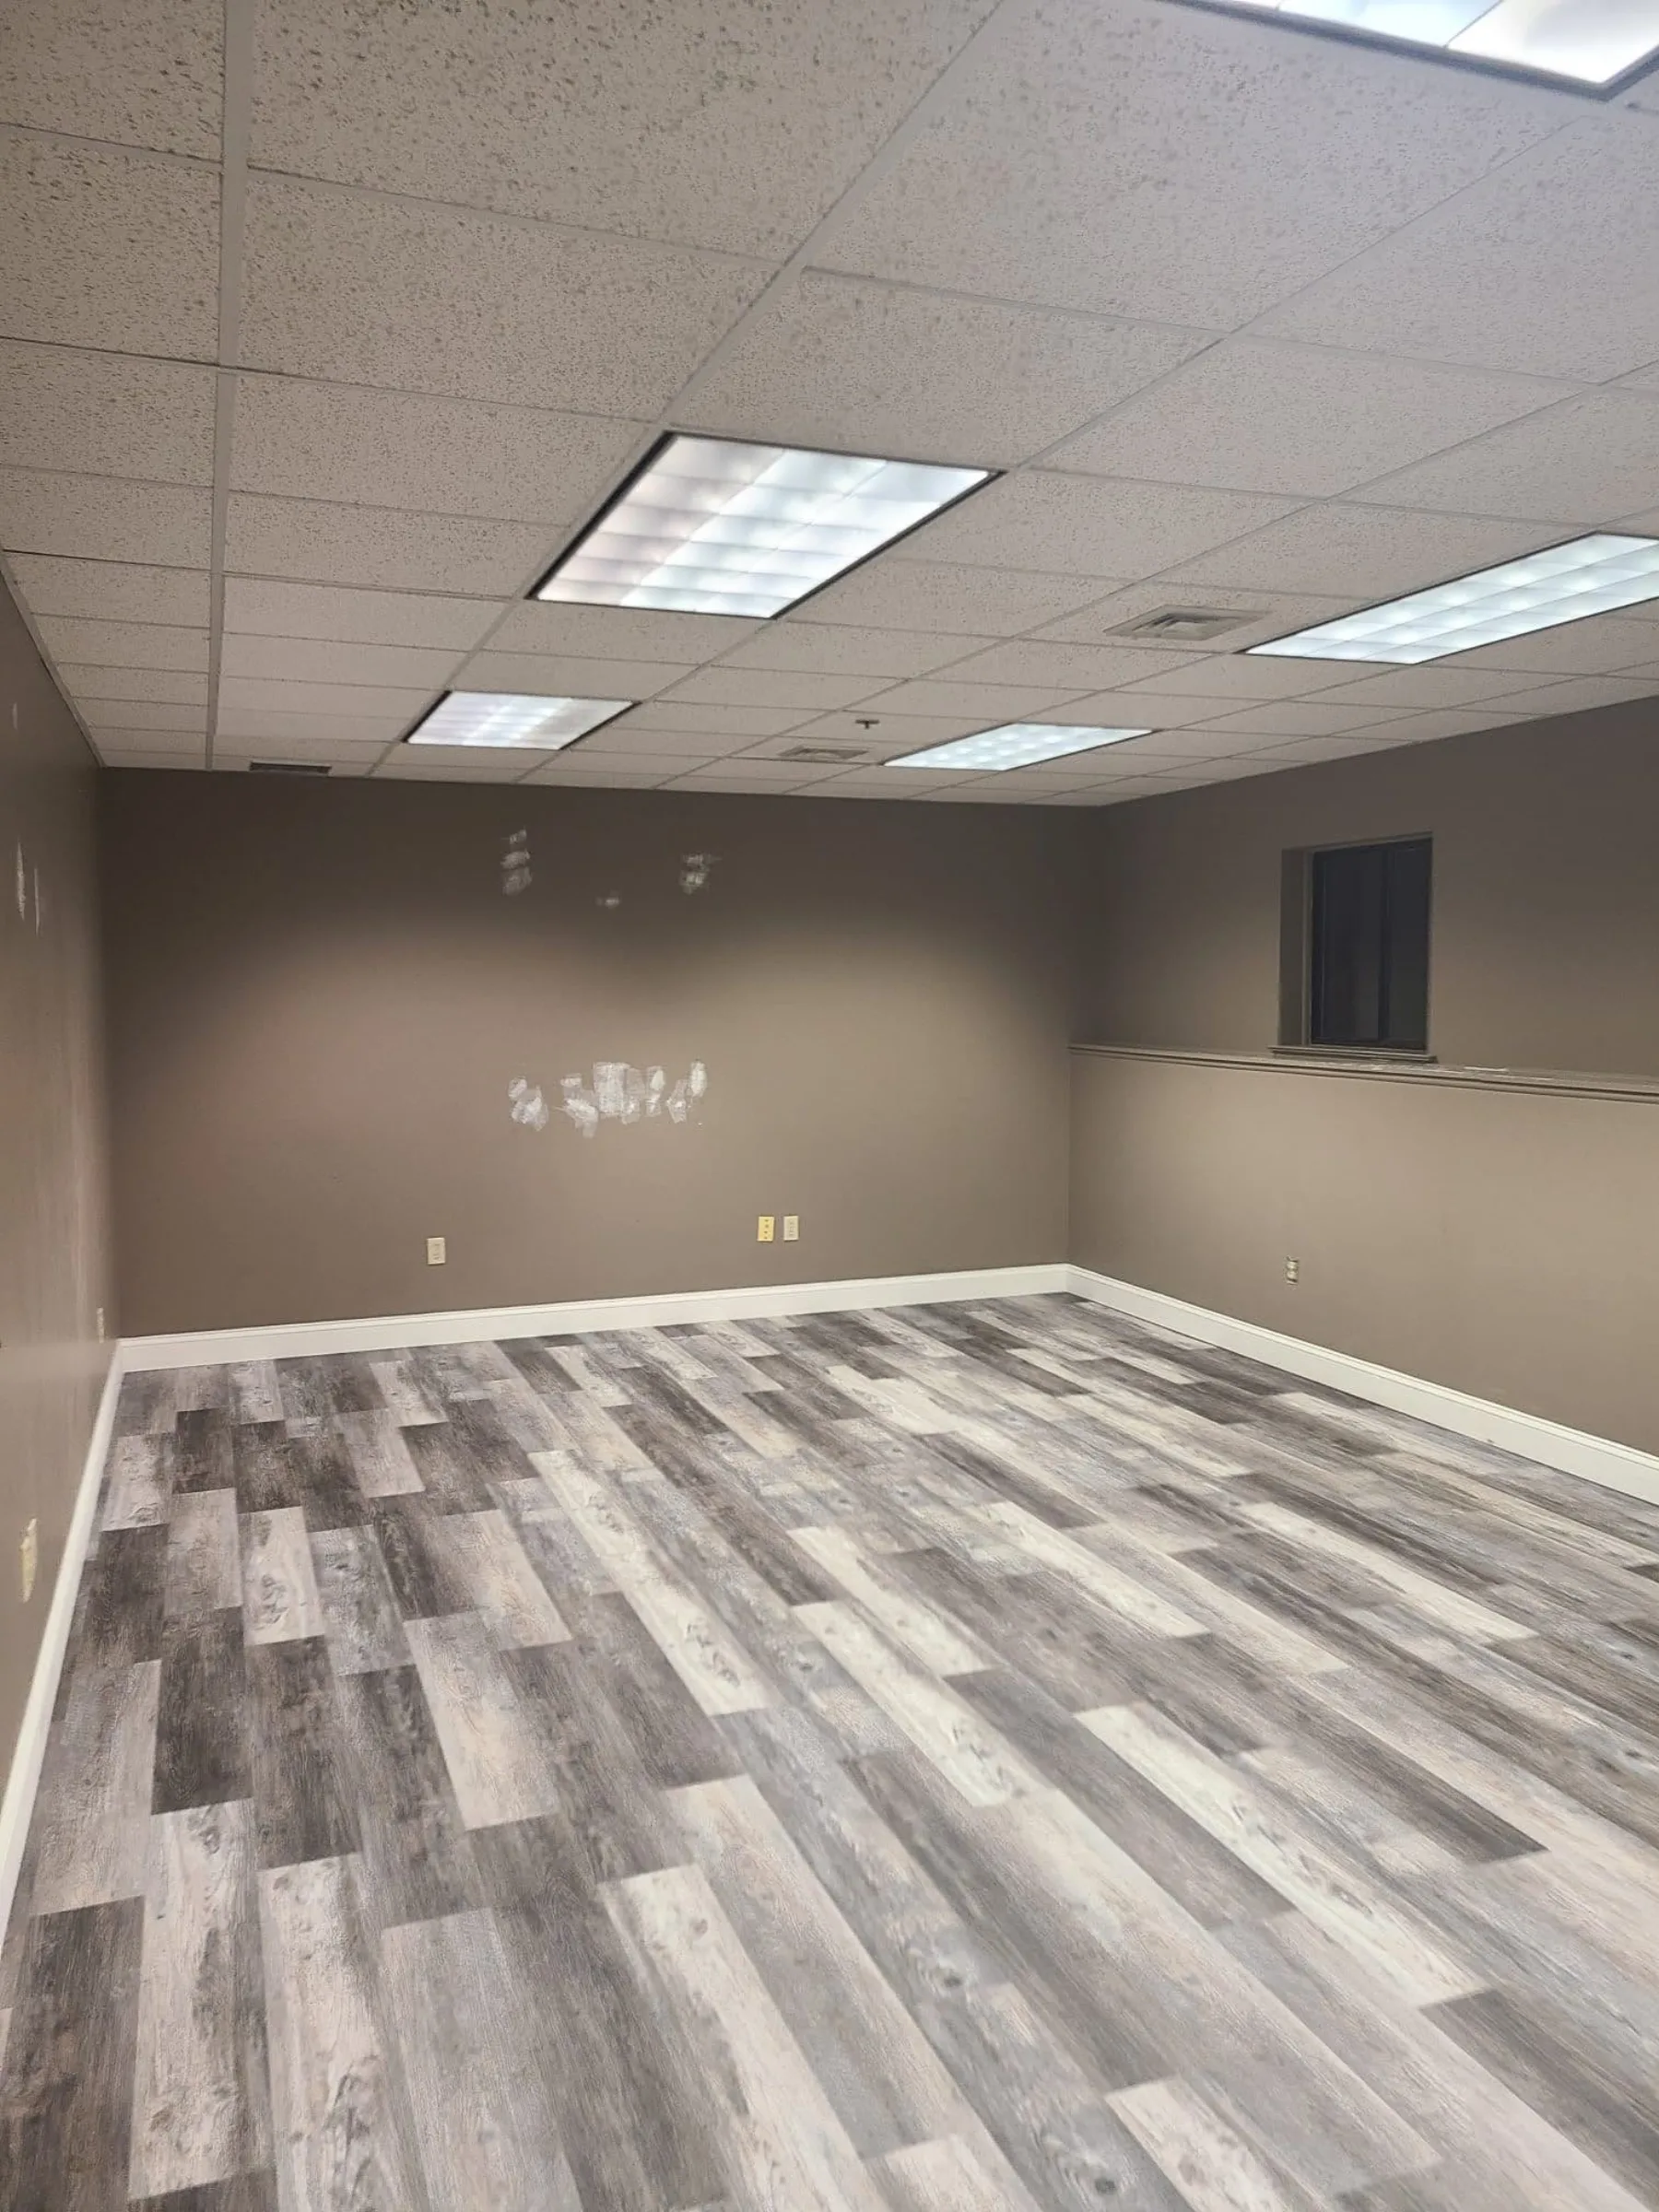
A second renovated suite shows the new resilient flooring and brighter neutral finish palette.
Second renovated suiteA second renovated suite shows the new resilient flooring and brighter neutral finish palette.
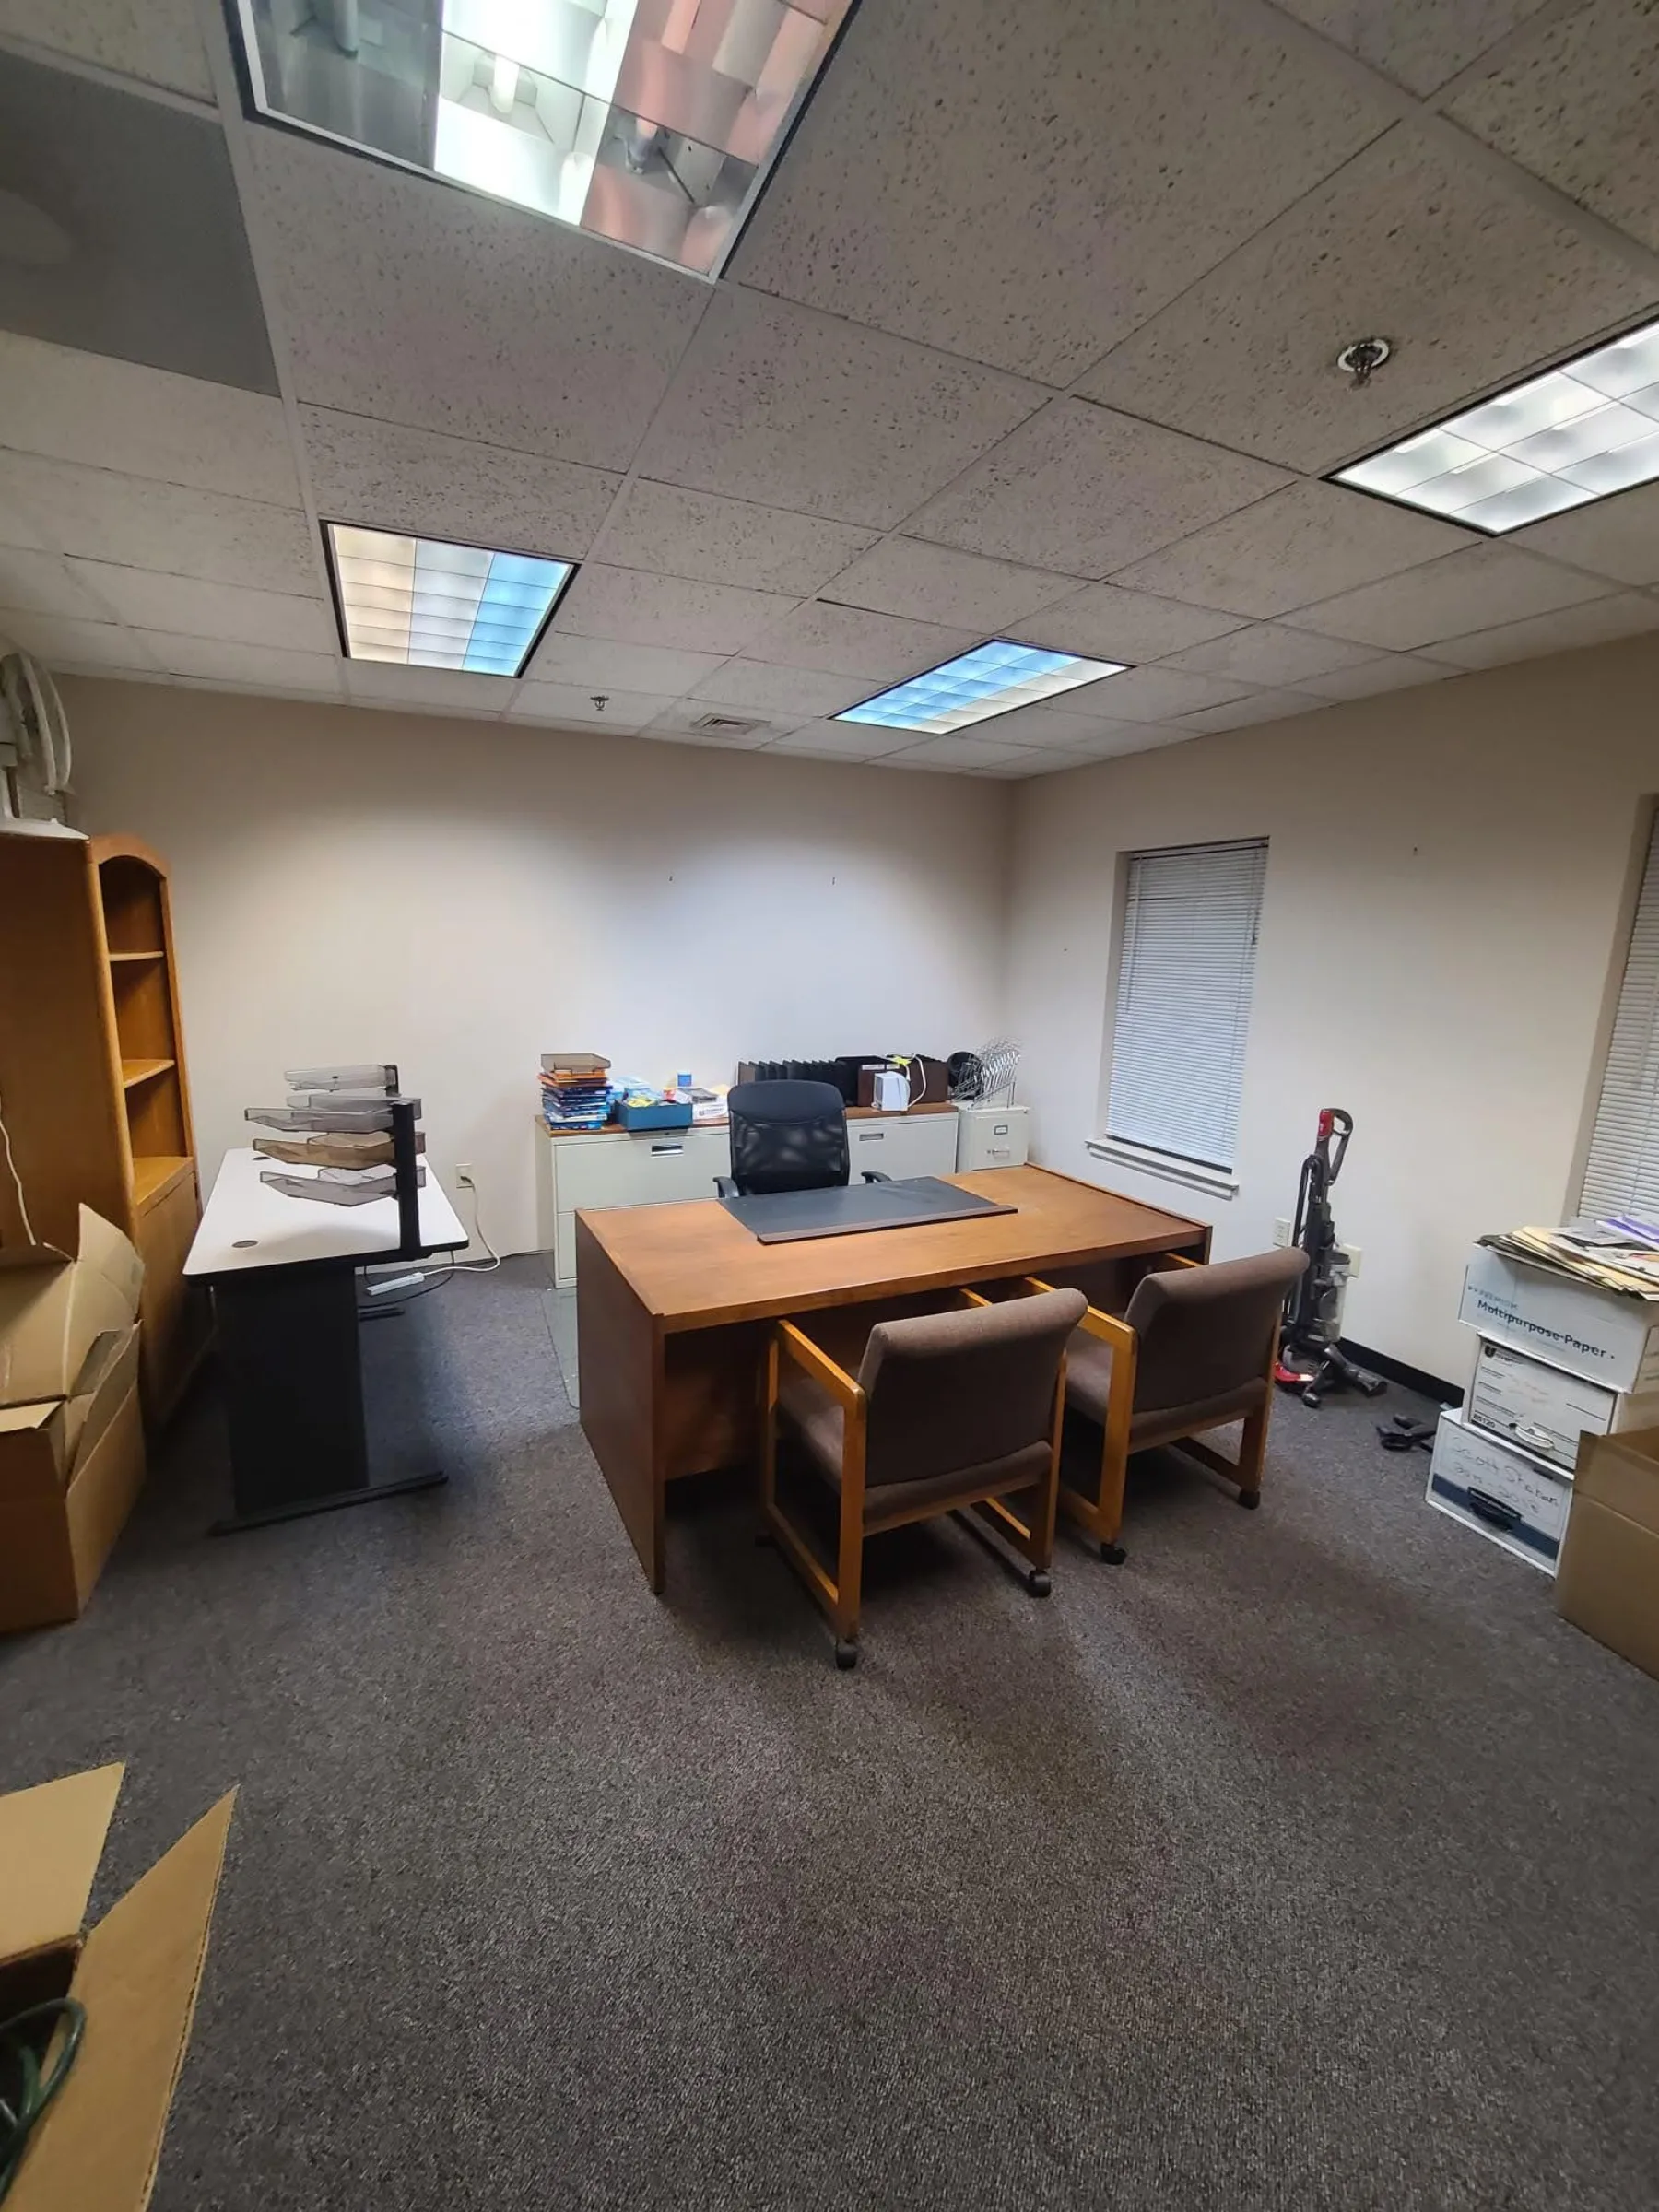
An occupied office shows the finished space in daily use rather than as an empty real-estate shell.
Occupied officeAn occupied office shows the finished space in daily use rather than as an empty real-estate shell.
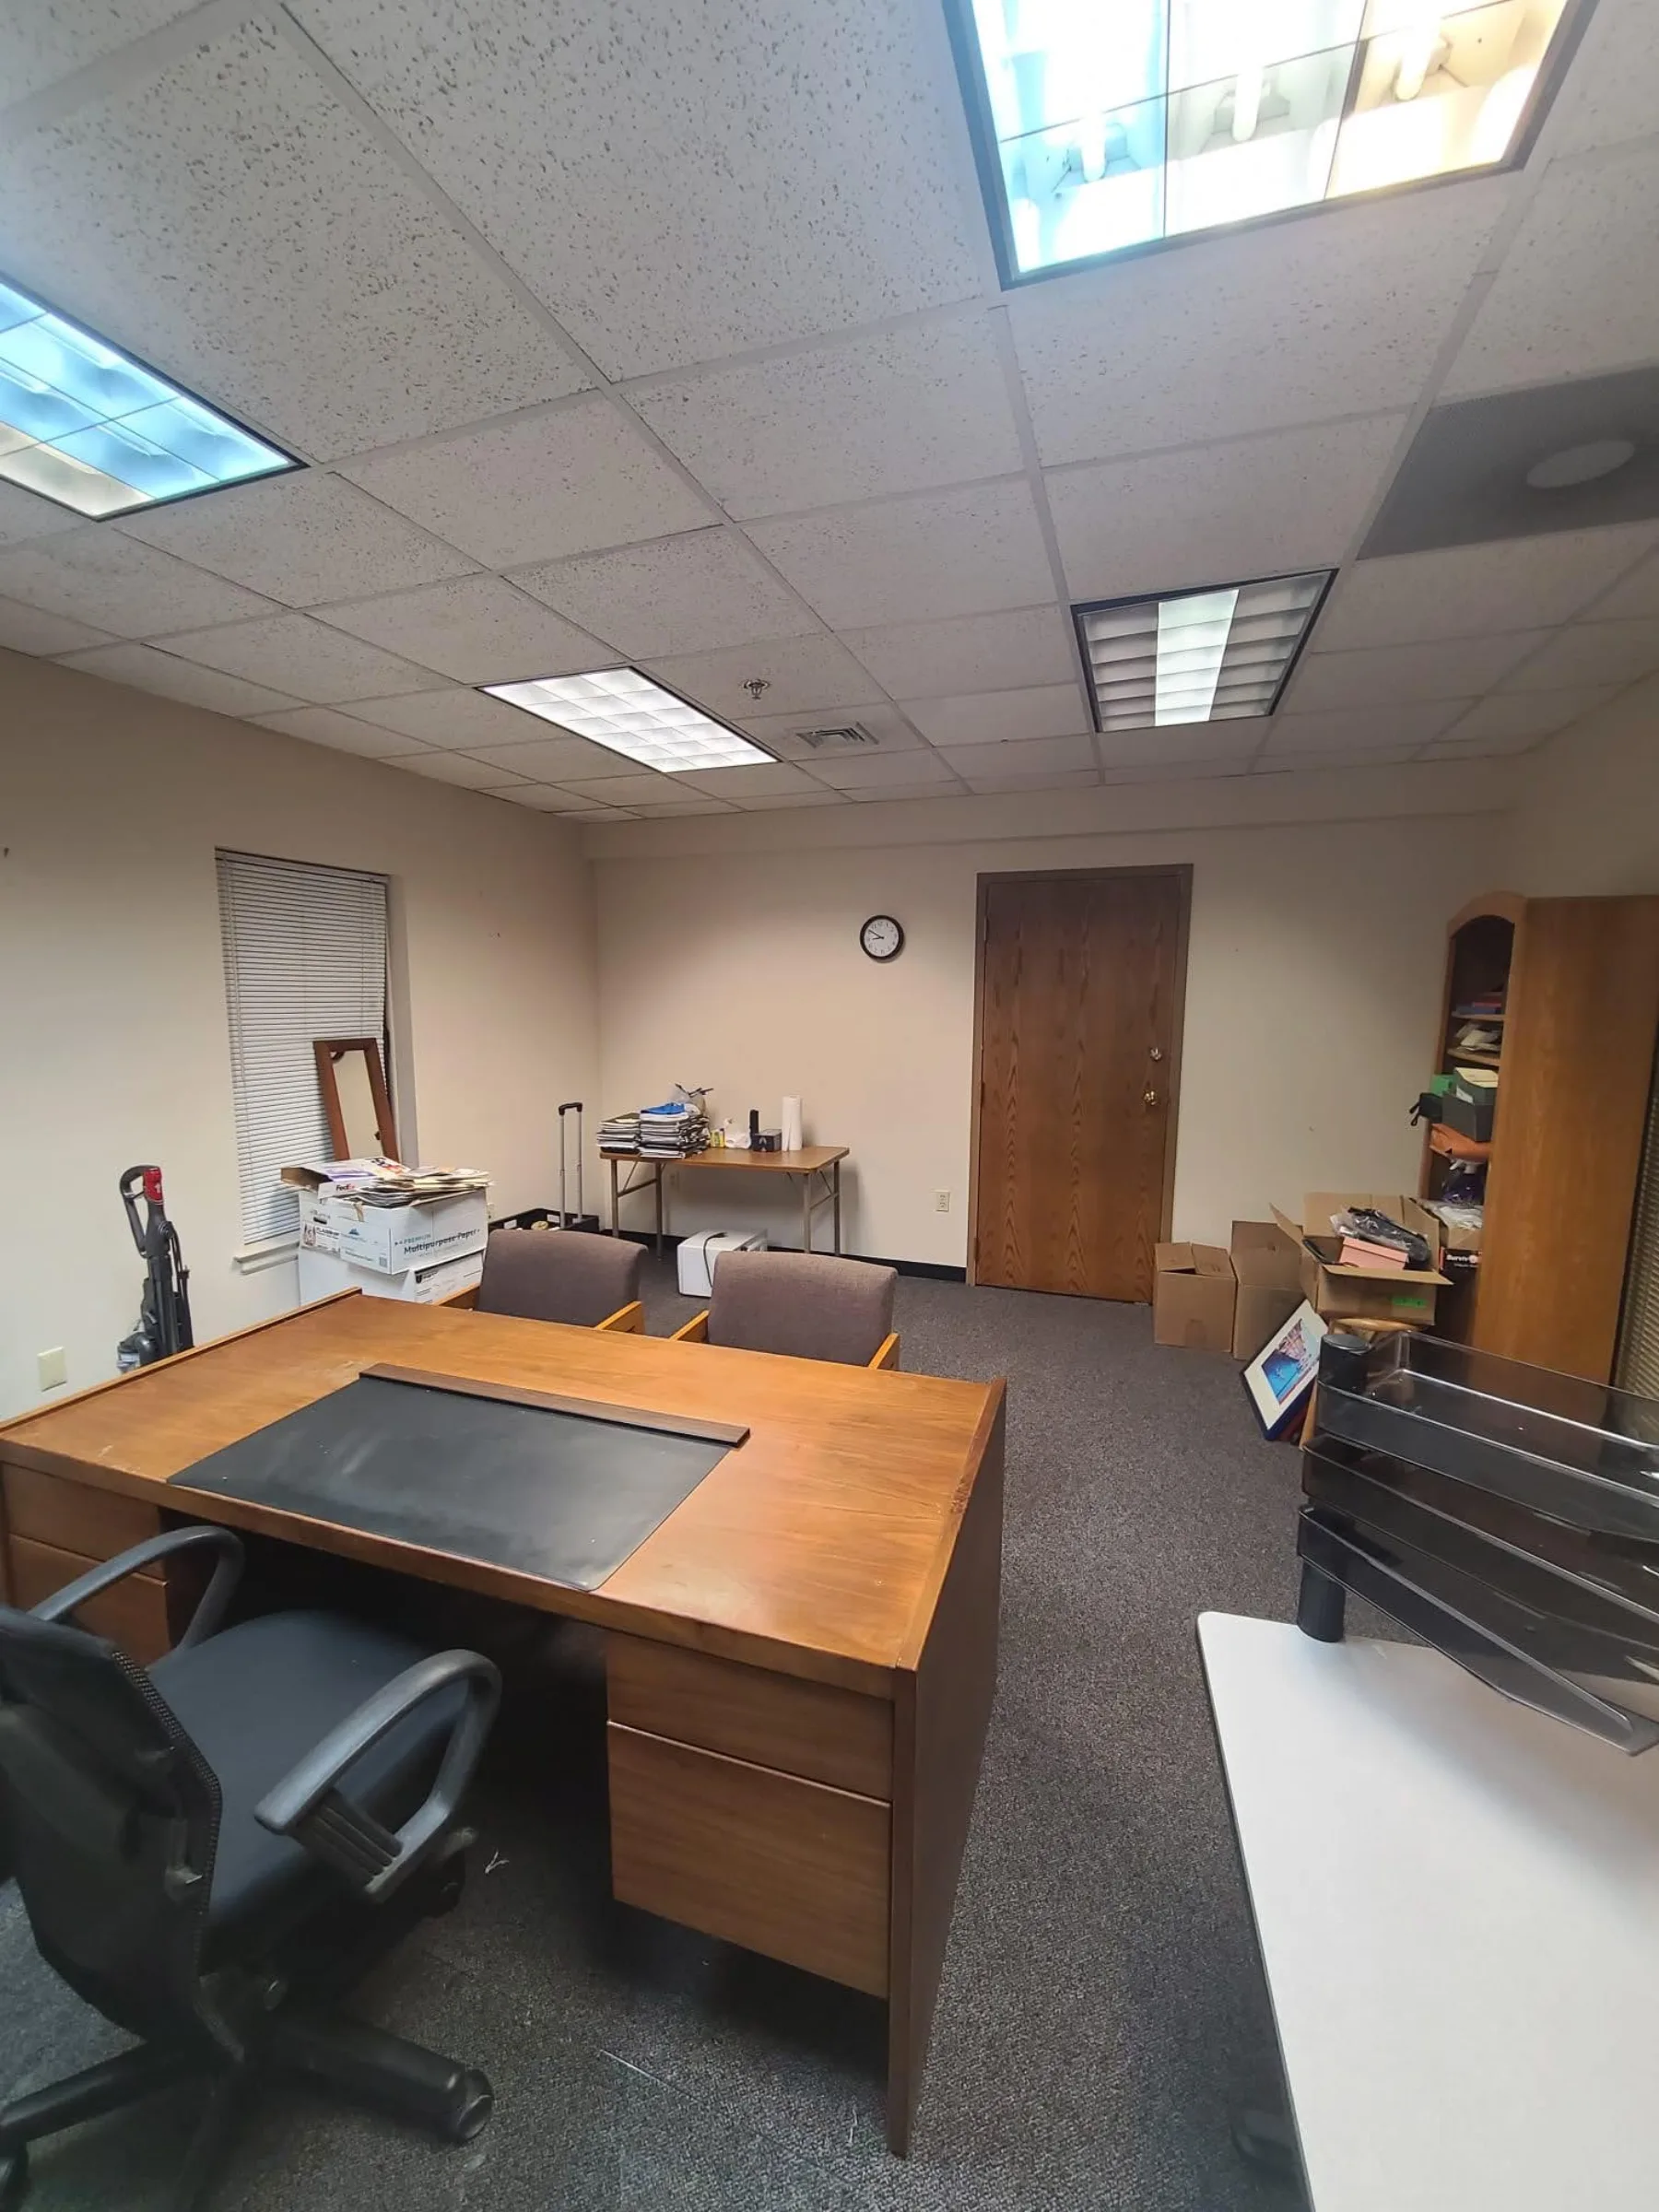
A furnished private office completes the sequence with a practical example of the building in use.
Office in useA furnished private office completes the sequence with a practical example of the building in use.

Impact Areas

Safer BuildingsAffordable RentsLocal Tax BaseStreet Activity

Similar Properties