10 Mill Pond Lane, Simsbury

Property

10 Mill Pond Lane, Simsbury

Commercial · Office Space

PrevAll PropertiesNext

Revitalization Story

The available Mill Pond photography documents a completed workplace rather than a construction sequence. The gallery therefore moves honestly from the exterior into reception, private offices, and shared work areas.

Together, the images show the range of finished interior environments inside the property and give prospective tenants a much clearer sense of the building than the exterior image alone.
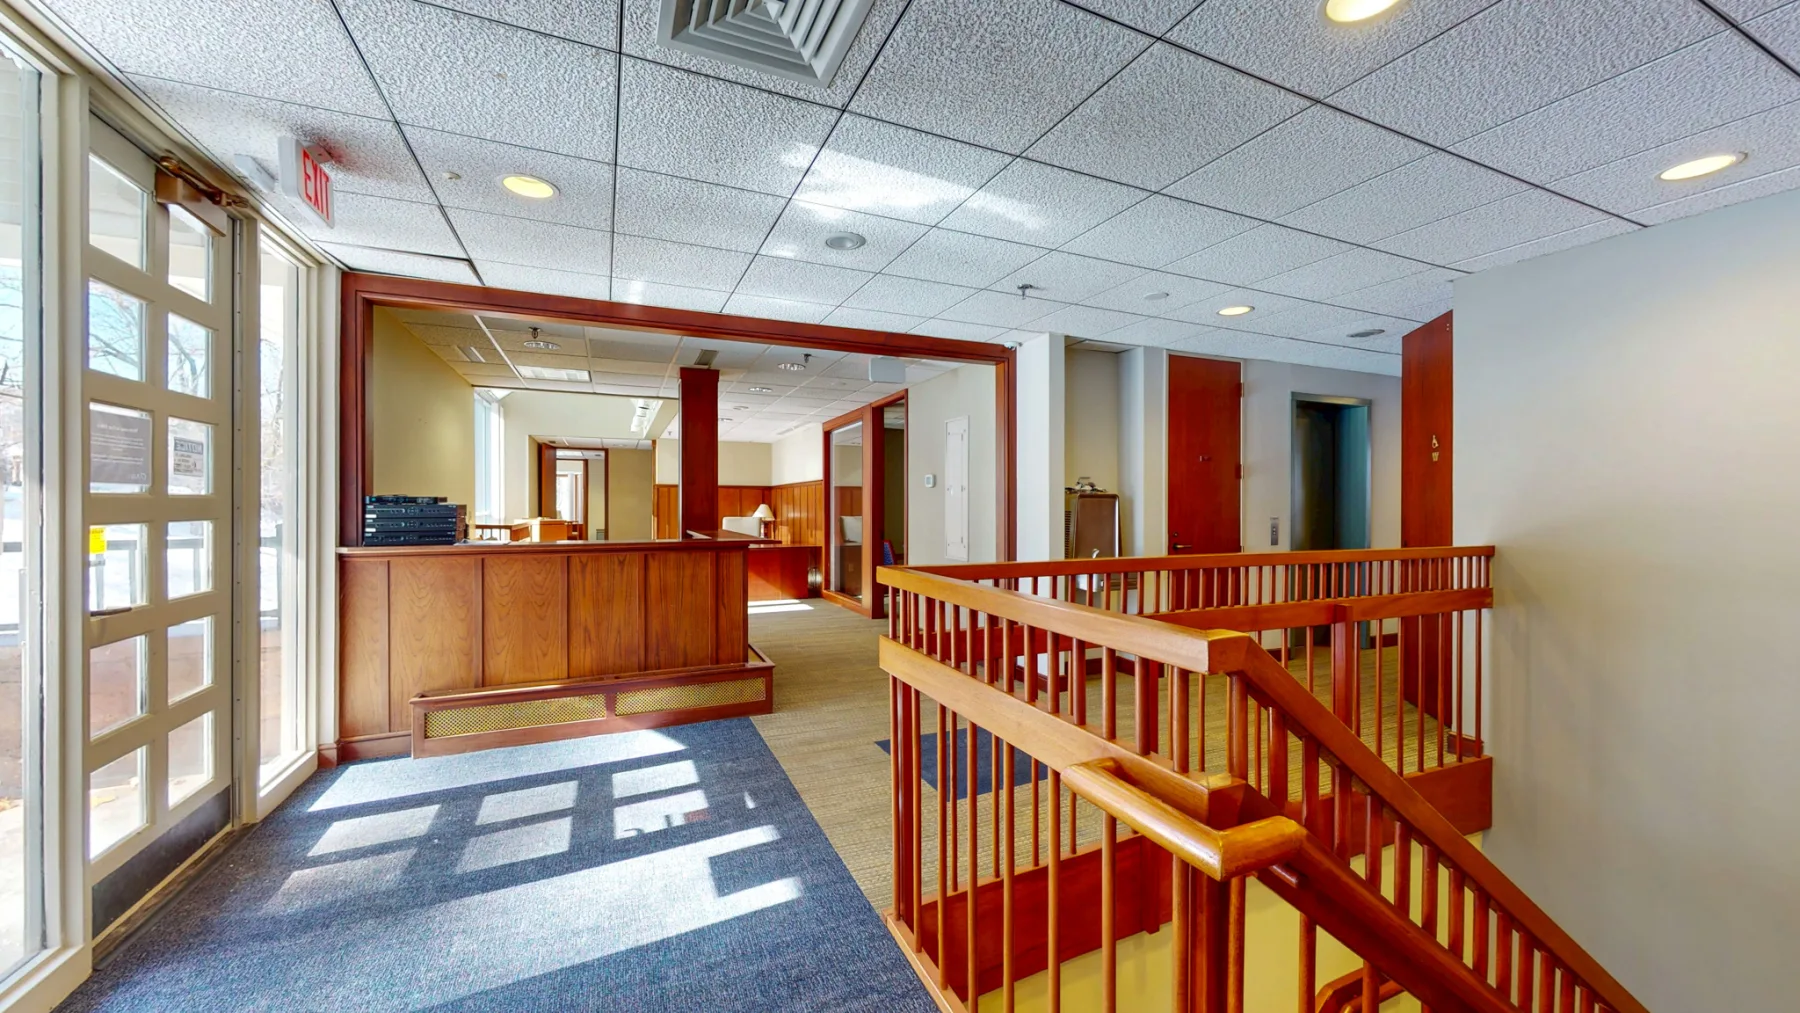
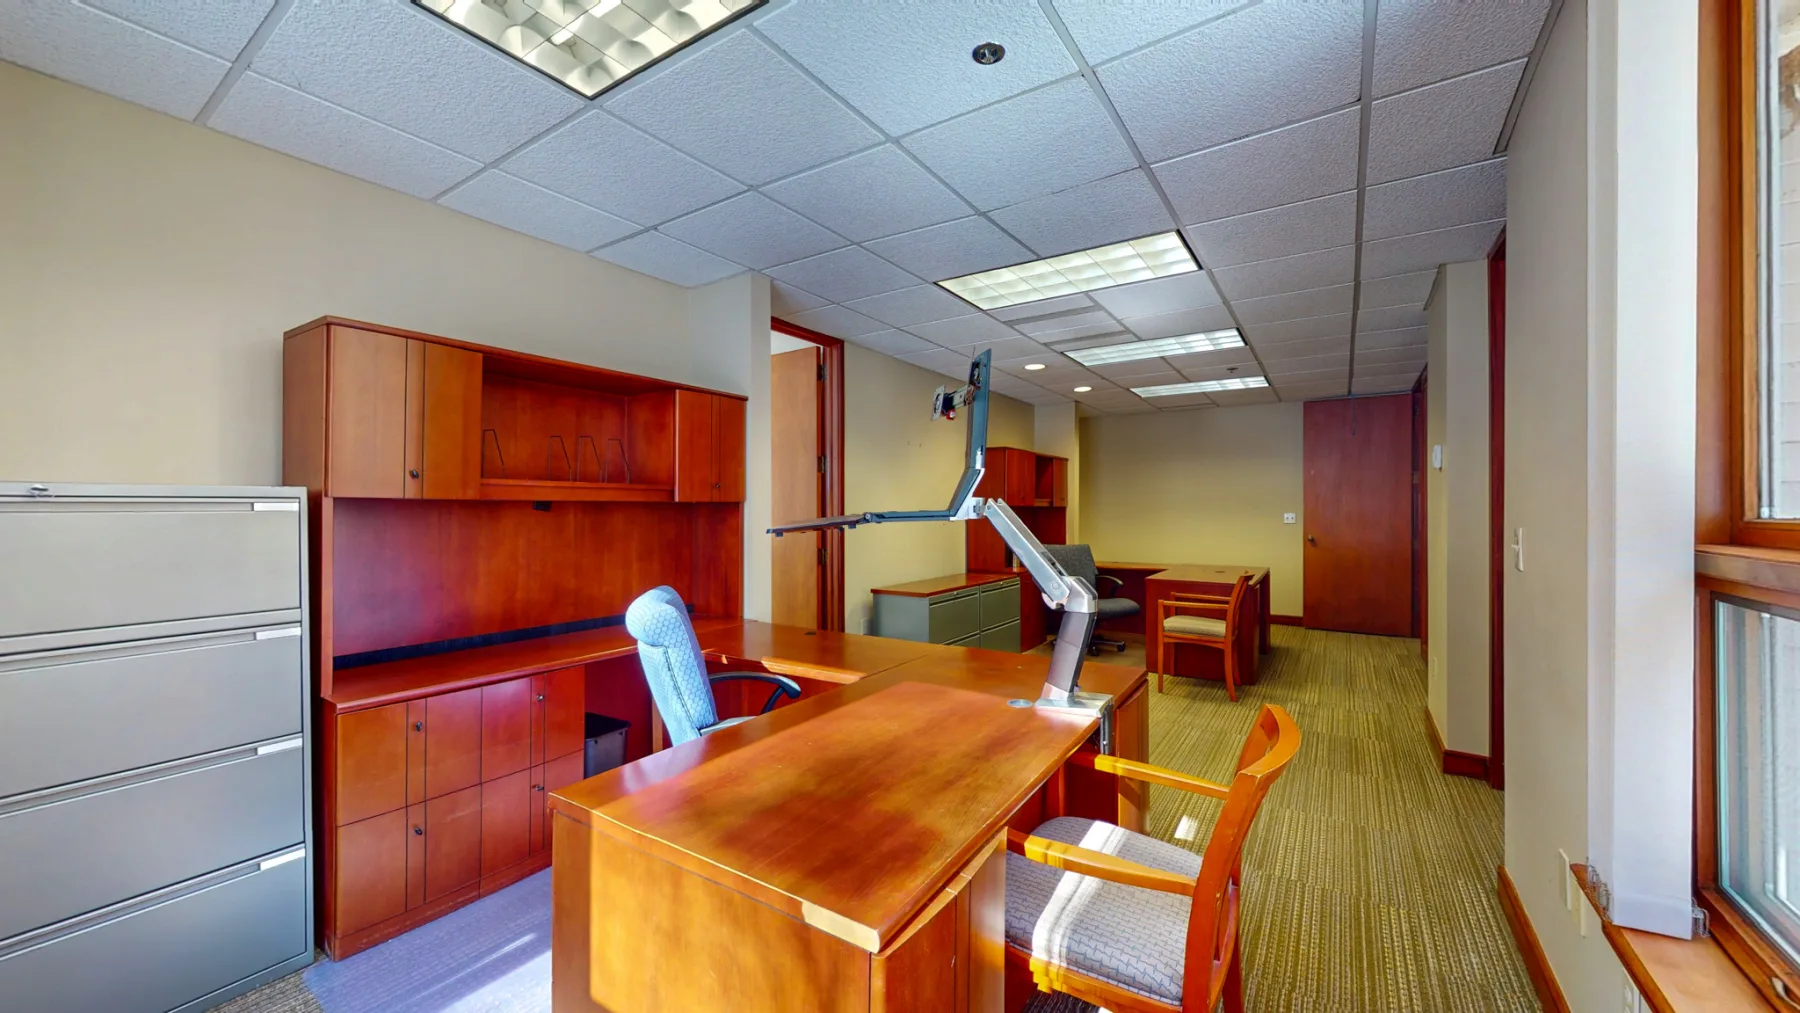
Photo Story

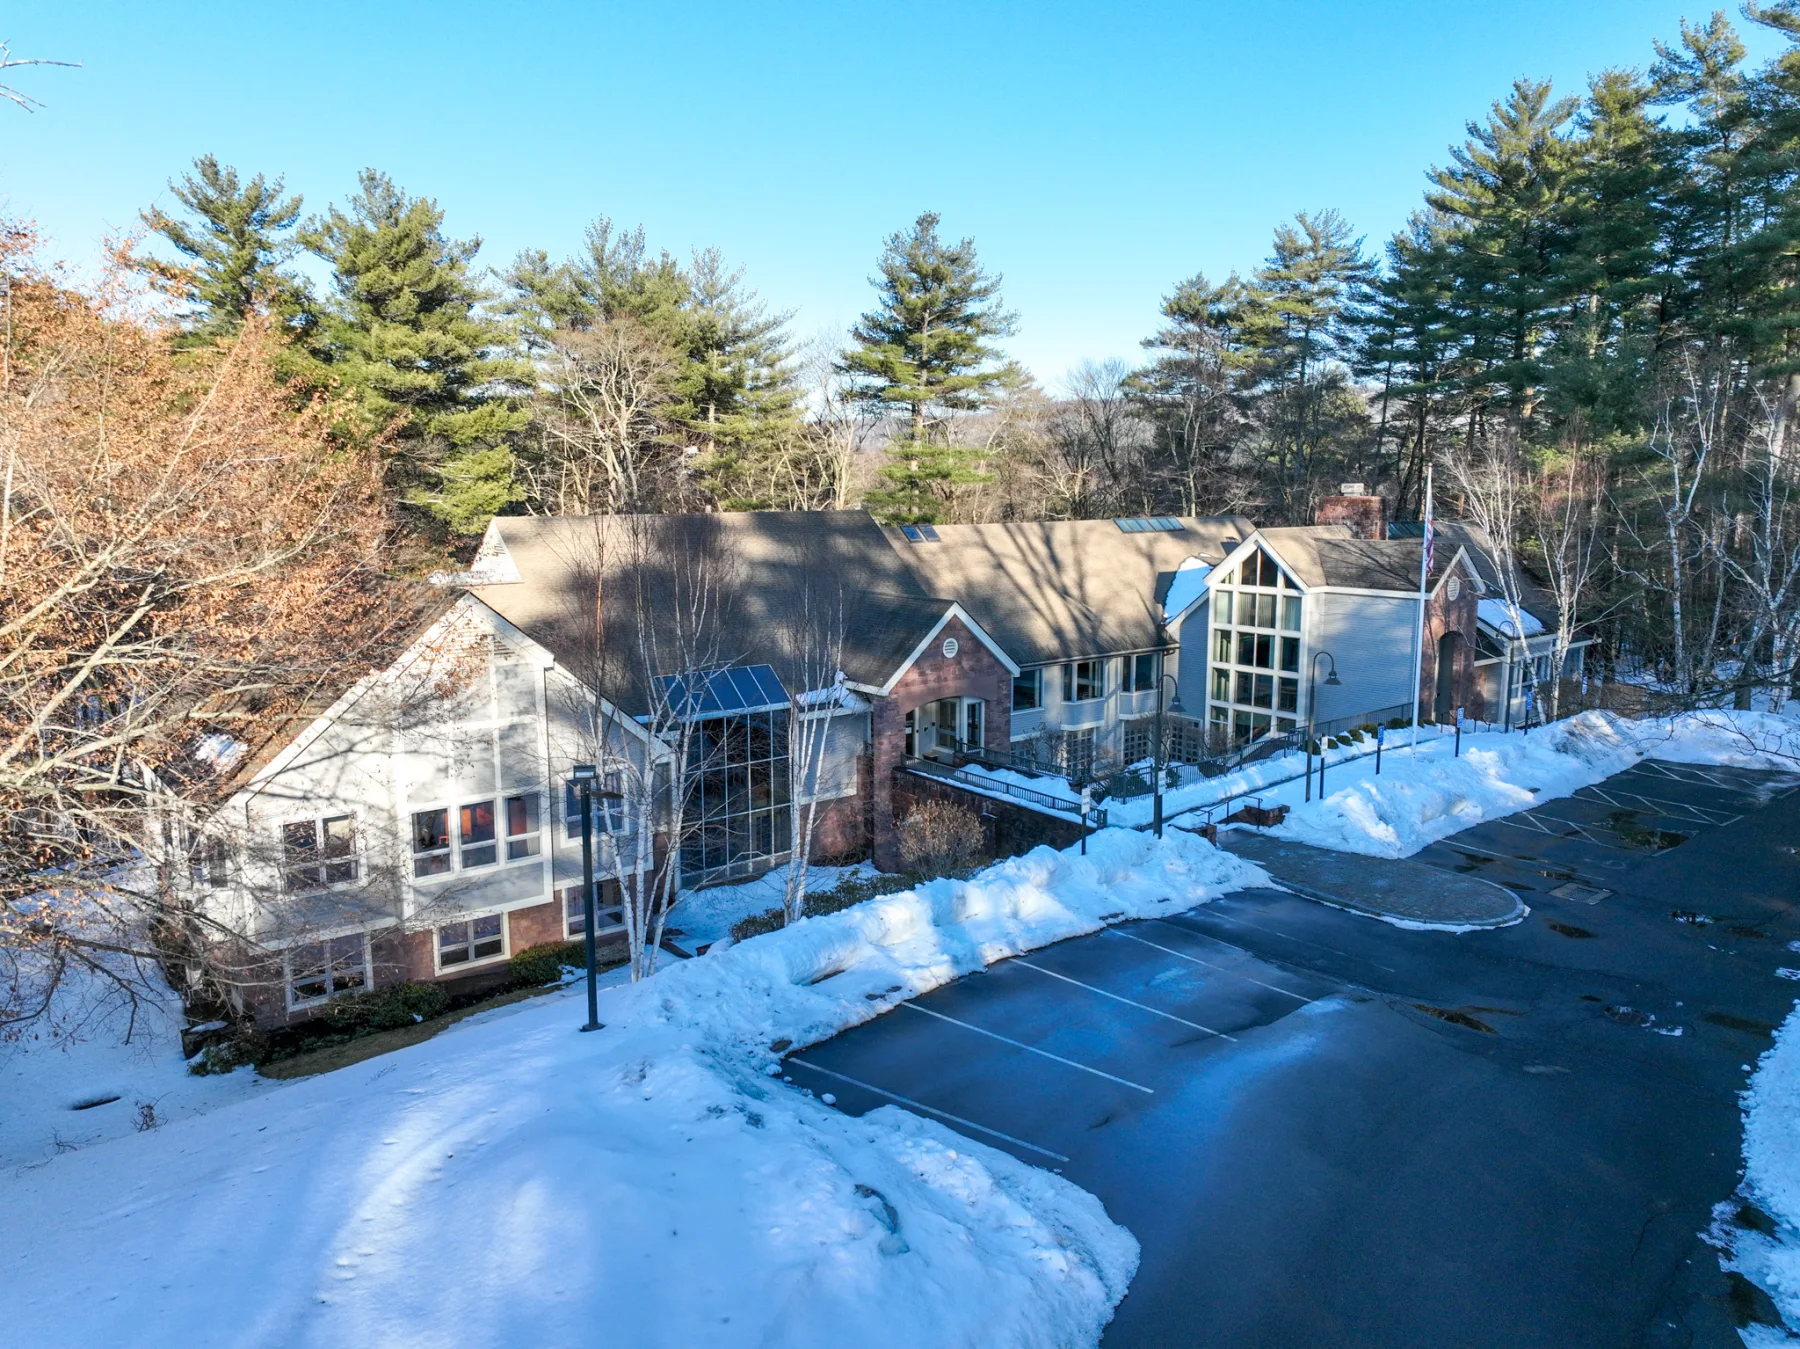
Aerial photography shows the building's full office footprint in its wooded Simsbury setting.
ExteriorAerial photography shows the building's full office footprint in its wooded Simsbury setting.
The reception area creates a warm, professional arrival with wood detailing and natural light.
ReceptionThe reception area creates a warm, professional arrival with wood detailing and natural light.
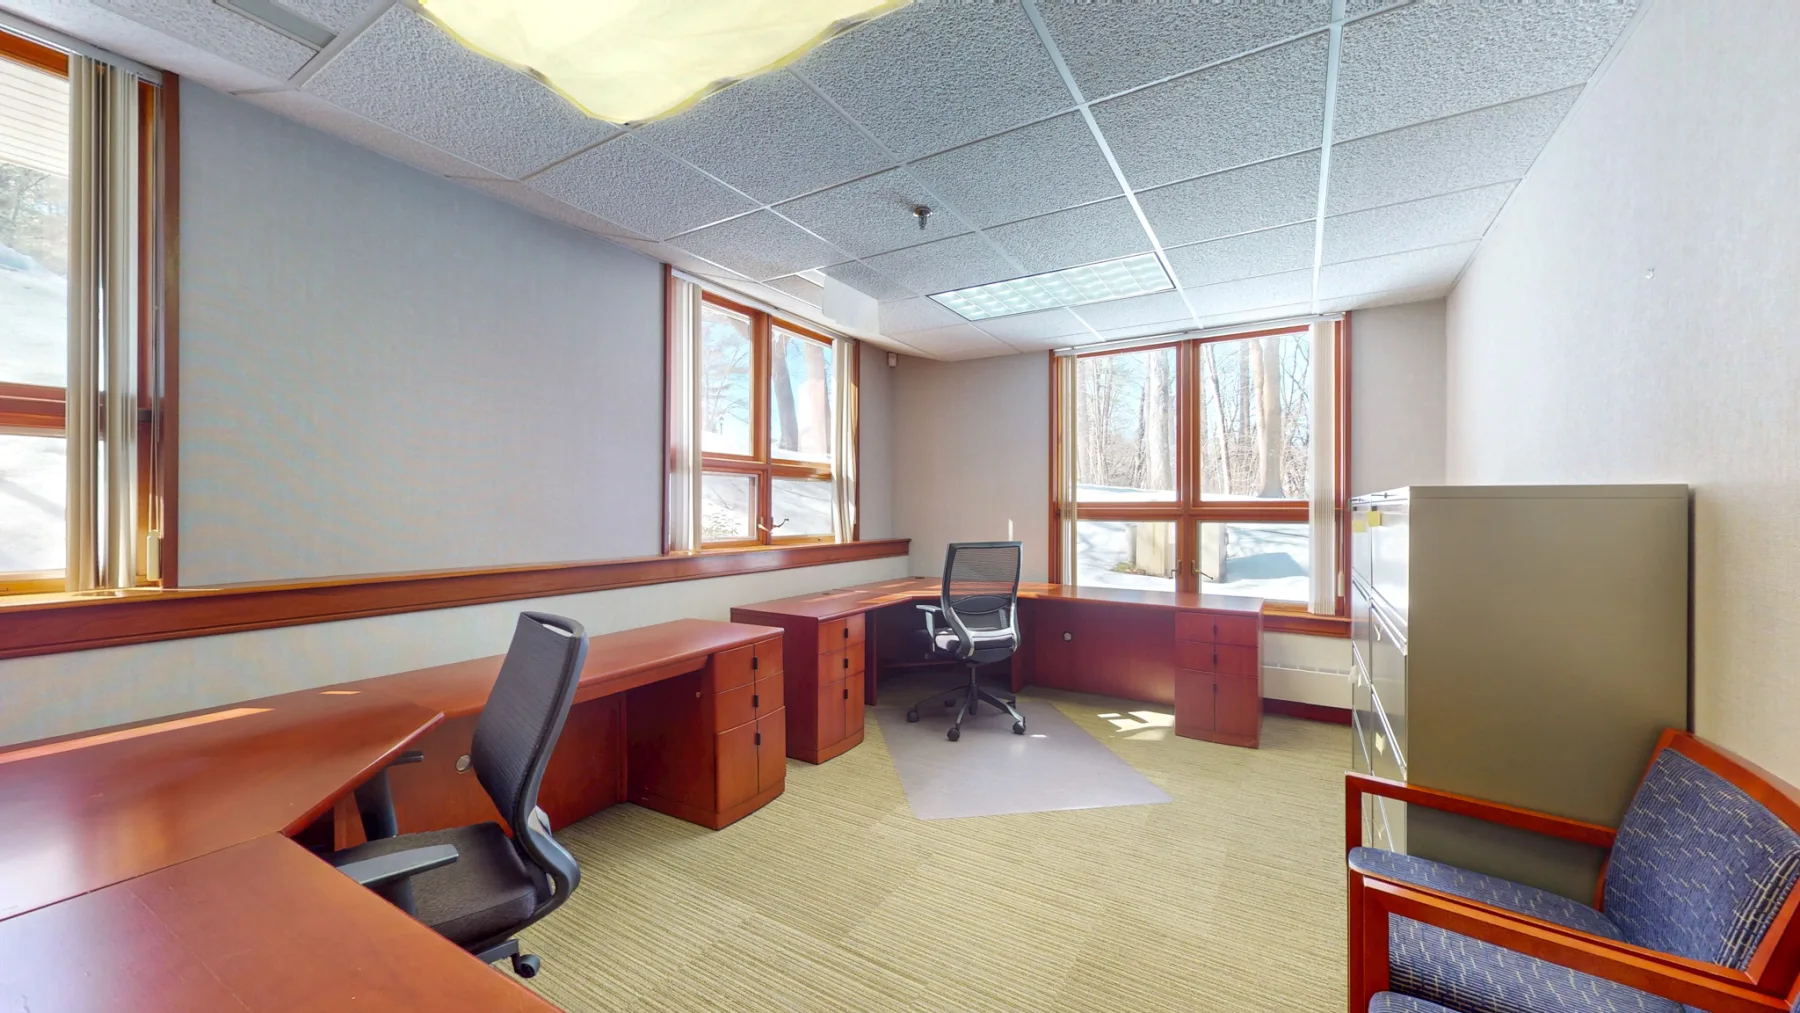
A long workstation office demonstrates the built-in furniture and window line available to a small team.
Workstation officeA long workstation office demonstrates the built-in furniture and window line available to a small team.
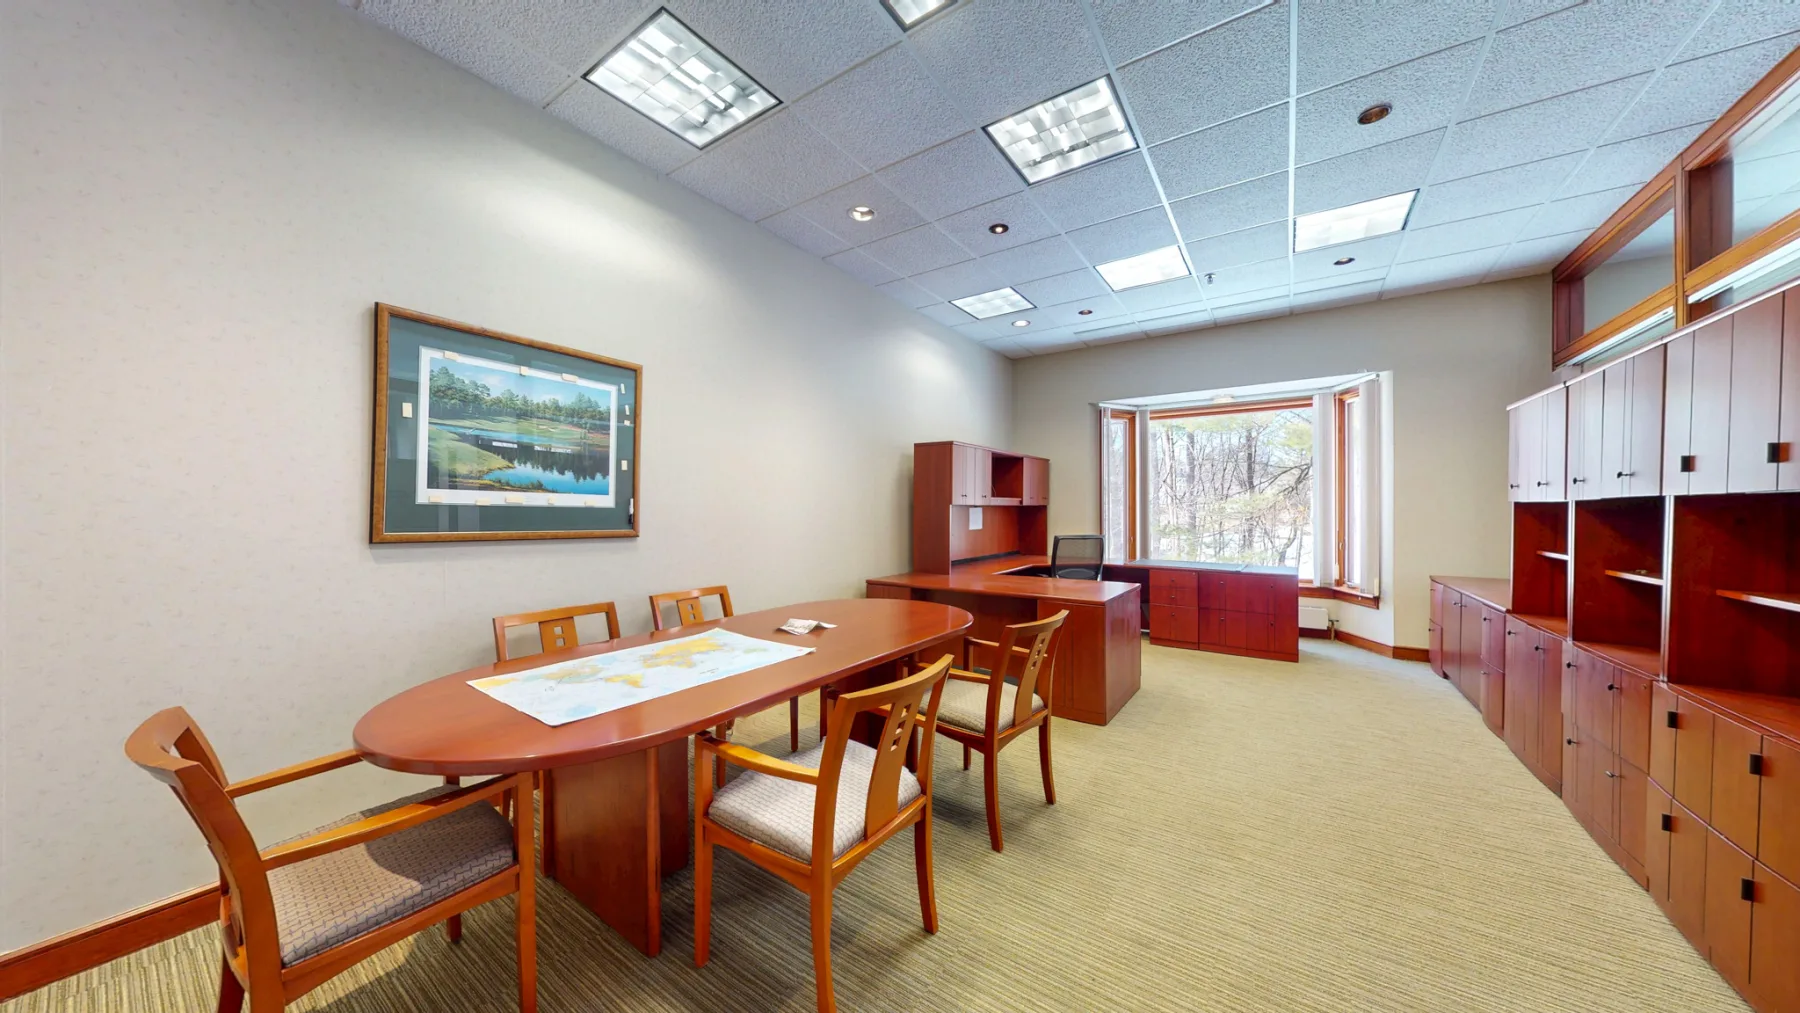
The conference room combines a full meeting table, perimeter storage, and broad wooded views.
Conference roomThe conference room combines a full meeting table, perimeter storage, and broad wooded views.
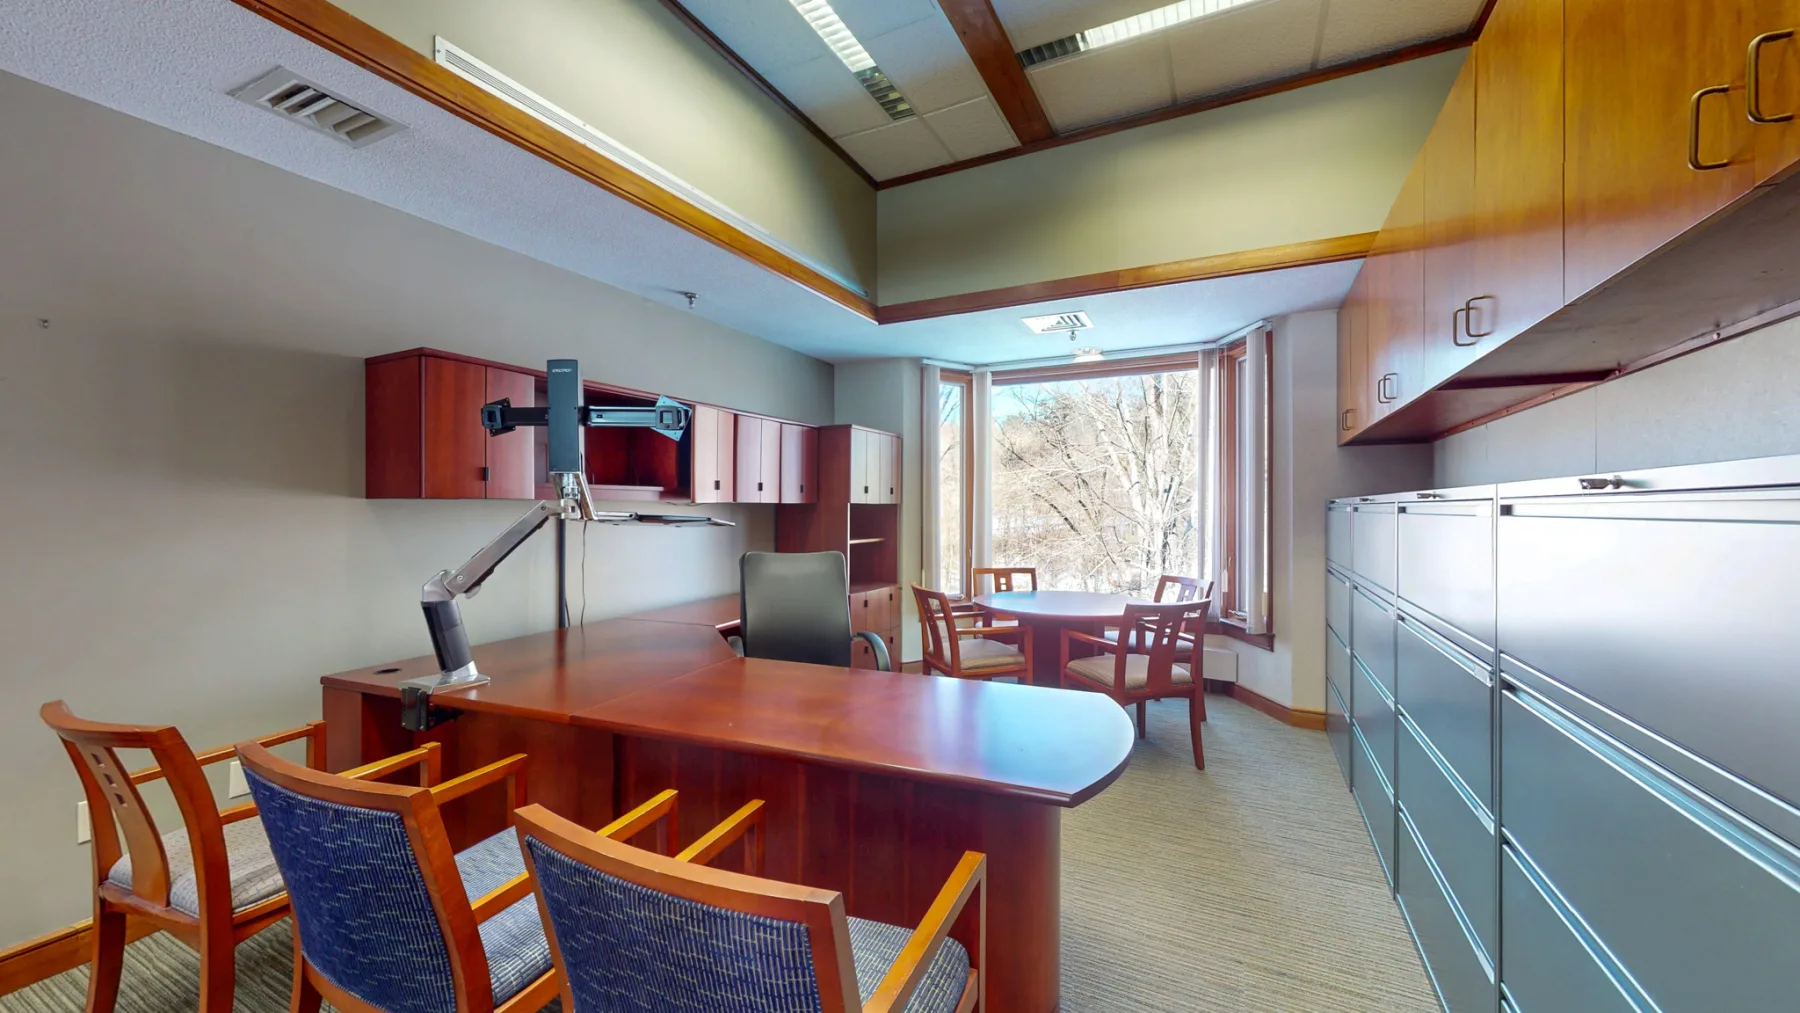
A finished private office demonstrates the scale, windows, and move-in-ready condition of individual suites.
Private officeA finished private office demonstrates the scale, windows, and move-in-ready condition of individual suites.
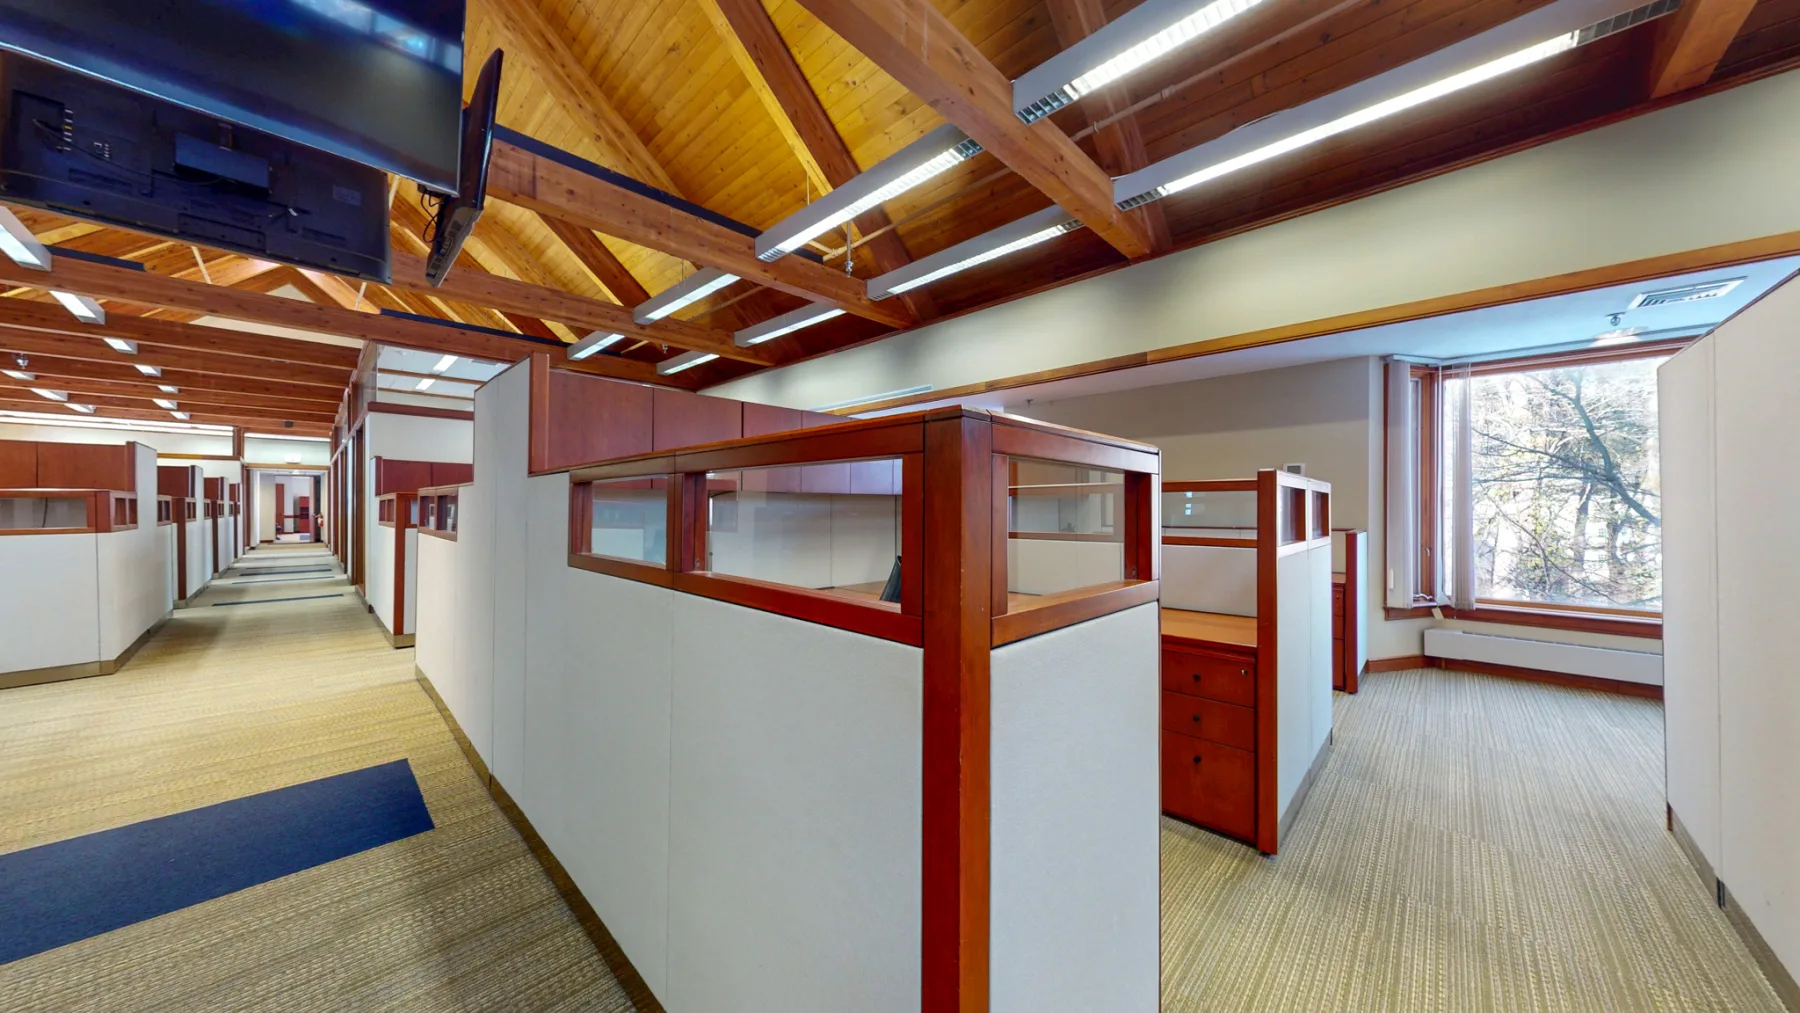
An open office area shows the exposed timber roof structure and flexible workstation layout.
Open officeAn open office area shows the exposed timber roof structure and flexible workstation layout.
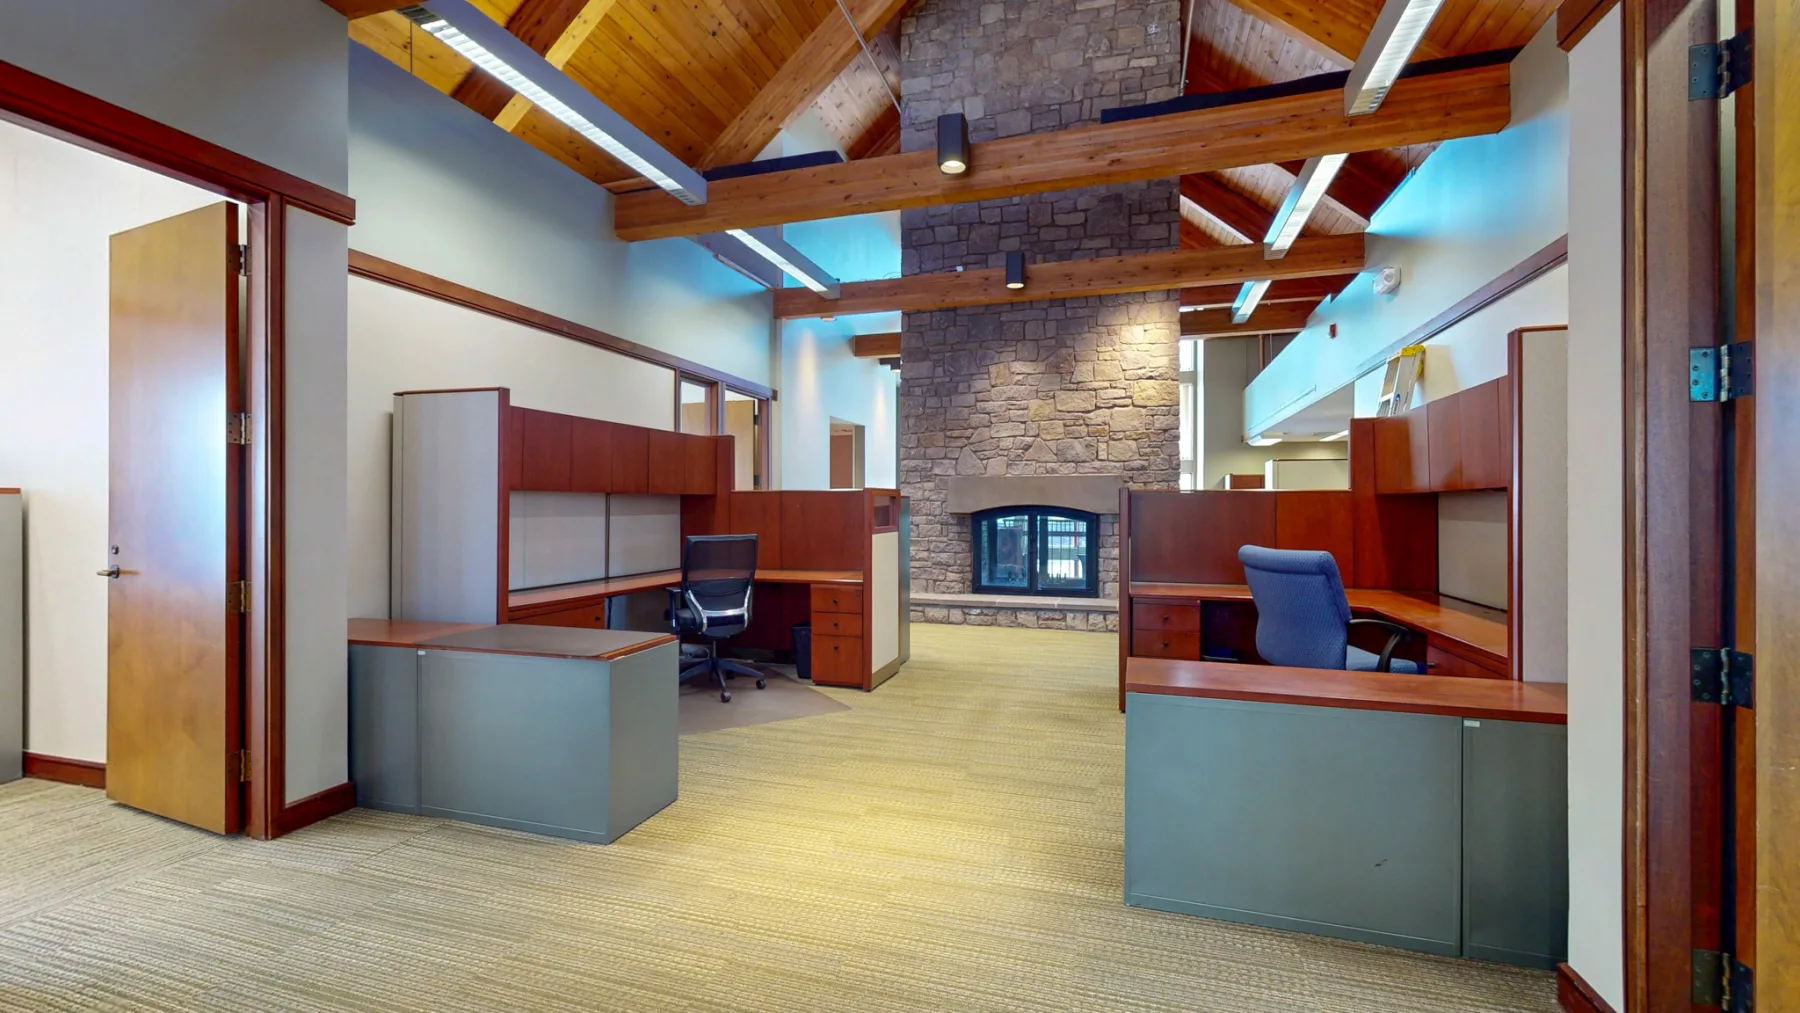
A stone fireplace and timber ceiling give one collaborative workspace a distinctive focal point.
Fireplace workspaceA stone fireplace and timber ceiling give one collaborative workspace a distinctive focal point.
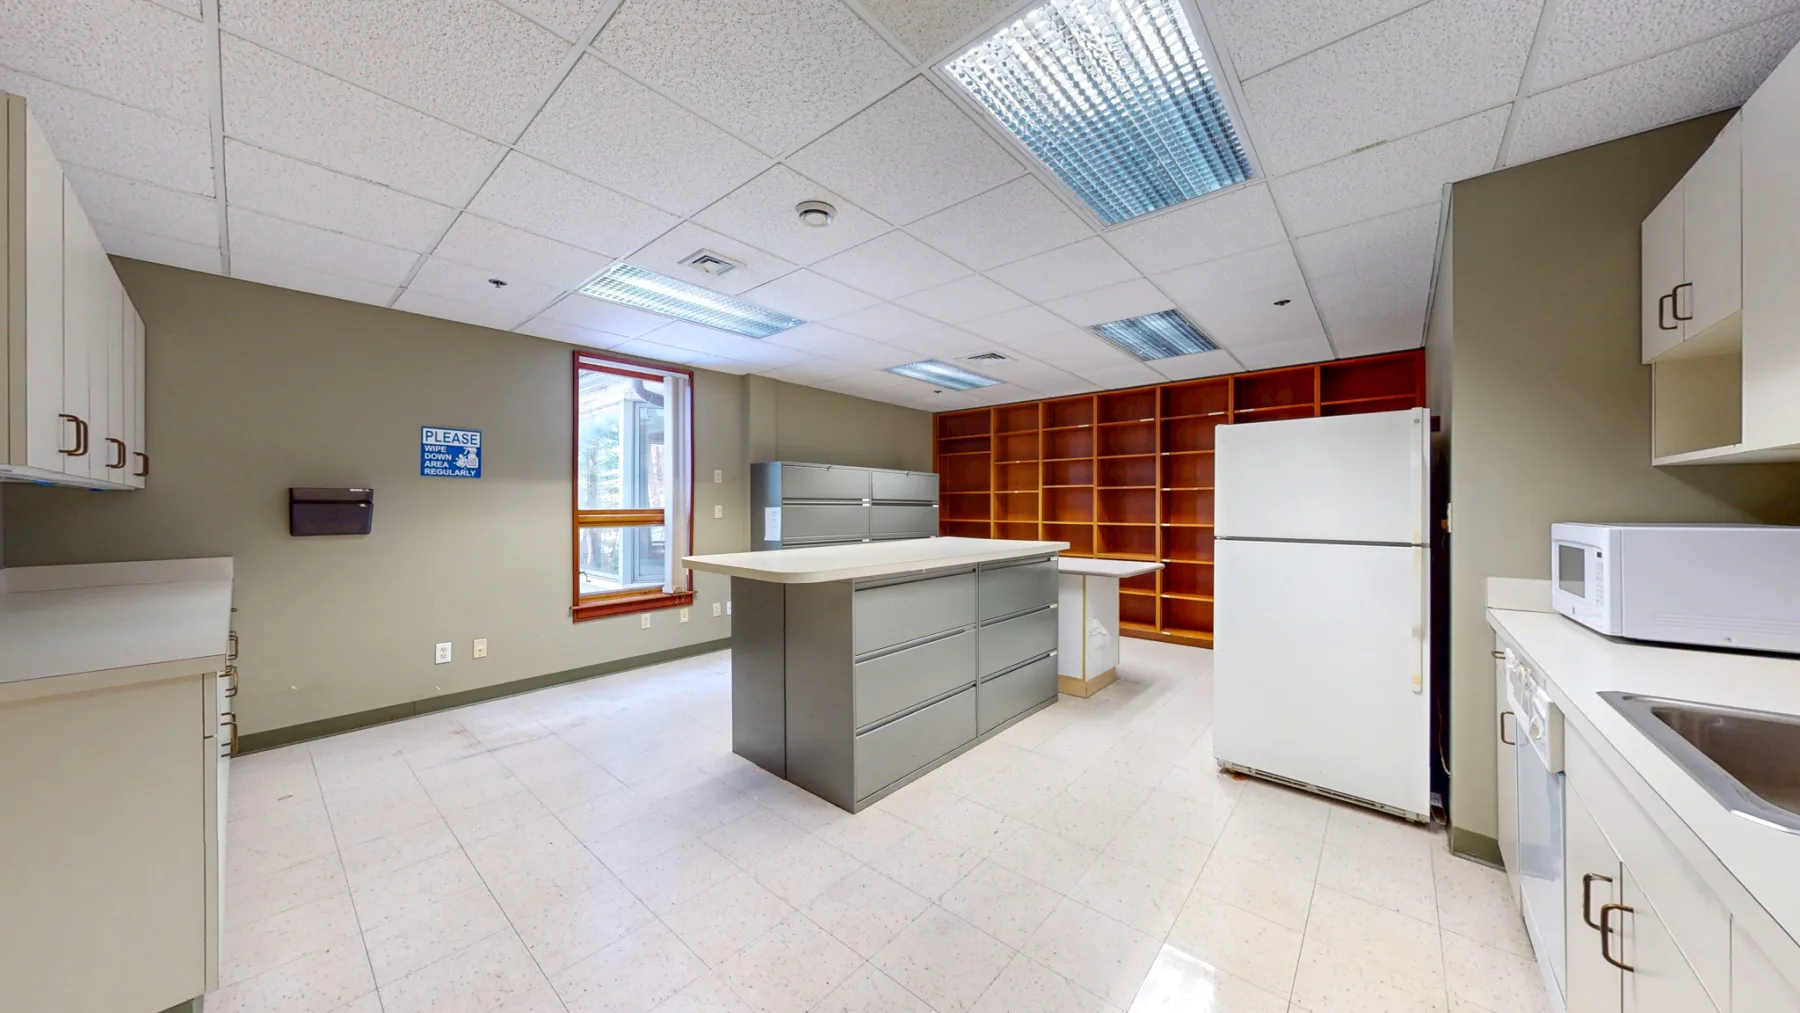
A bright workroom shows flexible space for production, meetings, or collaborative work.
WorkroomA bright workroom shows flexible space for production, meetings, or collaborative work.
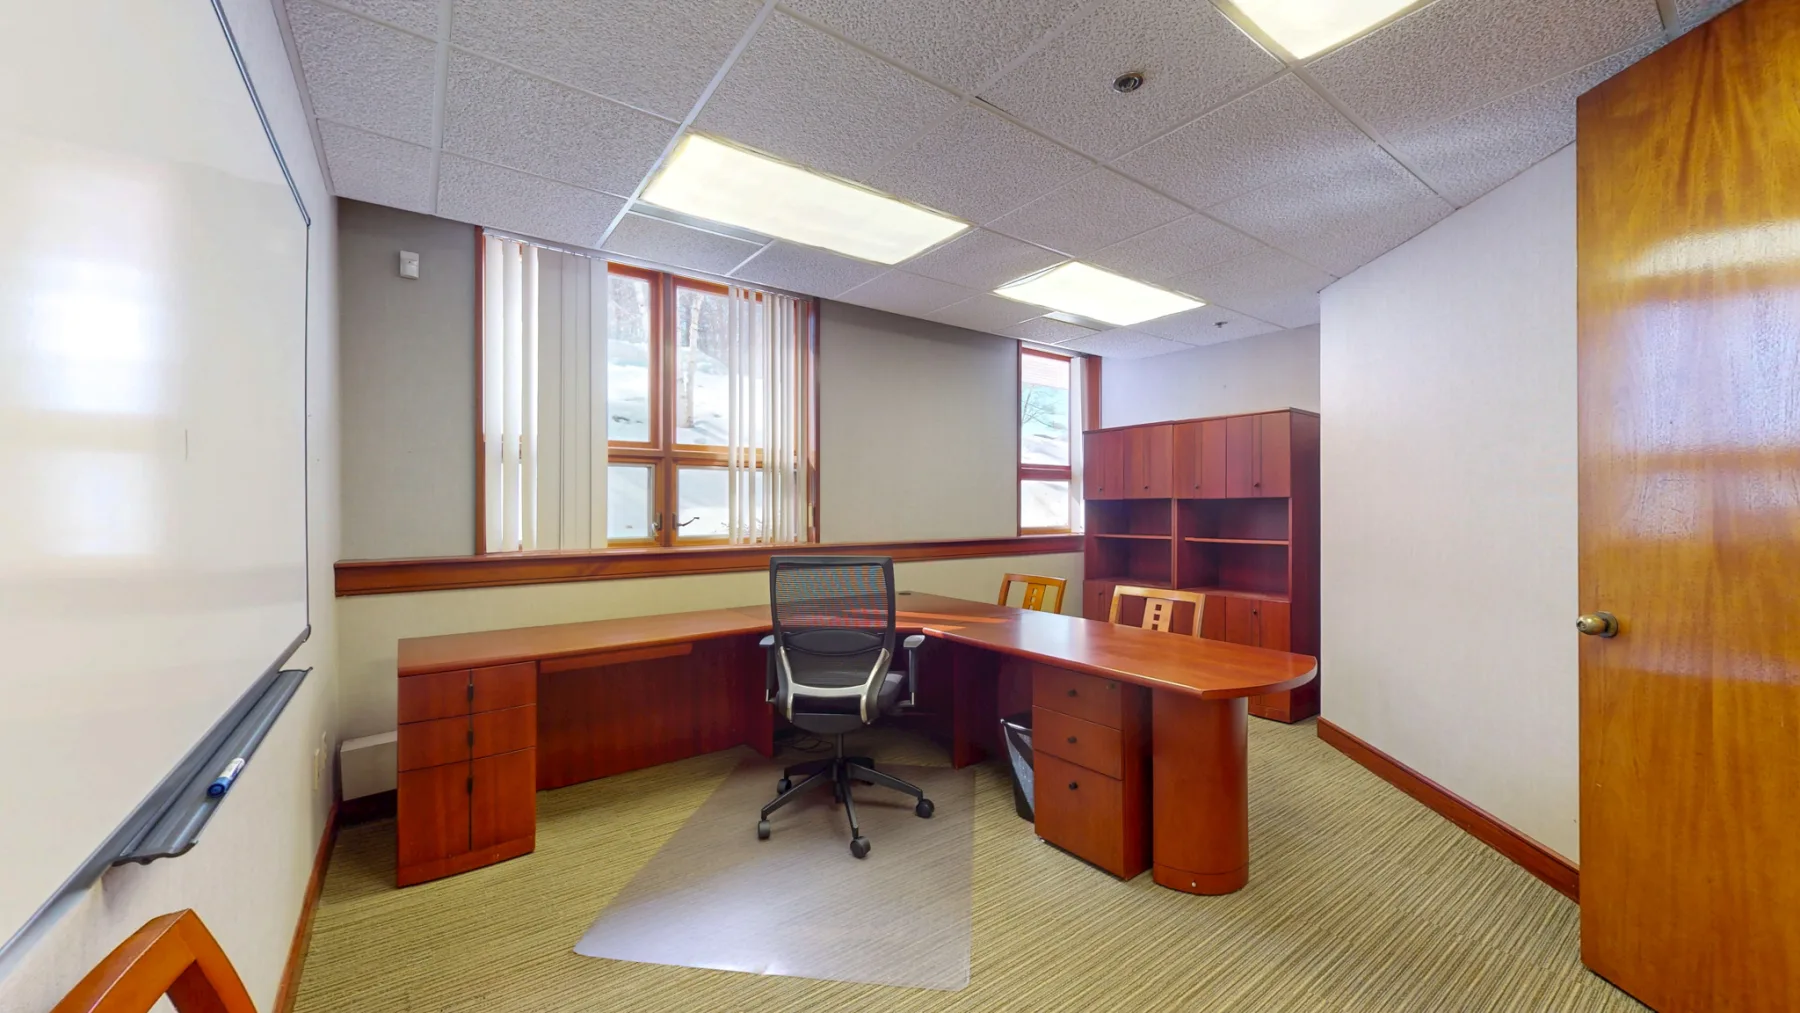
A finished executive office adds built-in storage, a whiteboard wall, and natural light.
Executive officeA finished executive office adds built-in storage, a whiteboard wall, and natural light.
An occupied team office shows how the workplace functions in daily use.
Team officeAn occupied team office shows how the workplace functions in daily use.
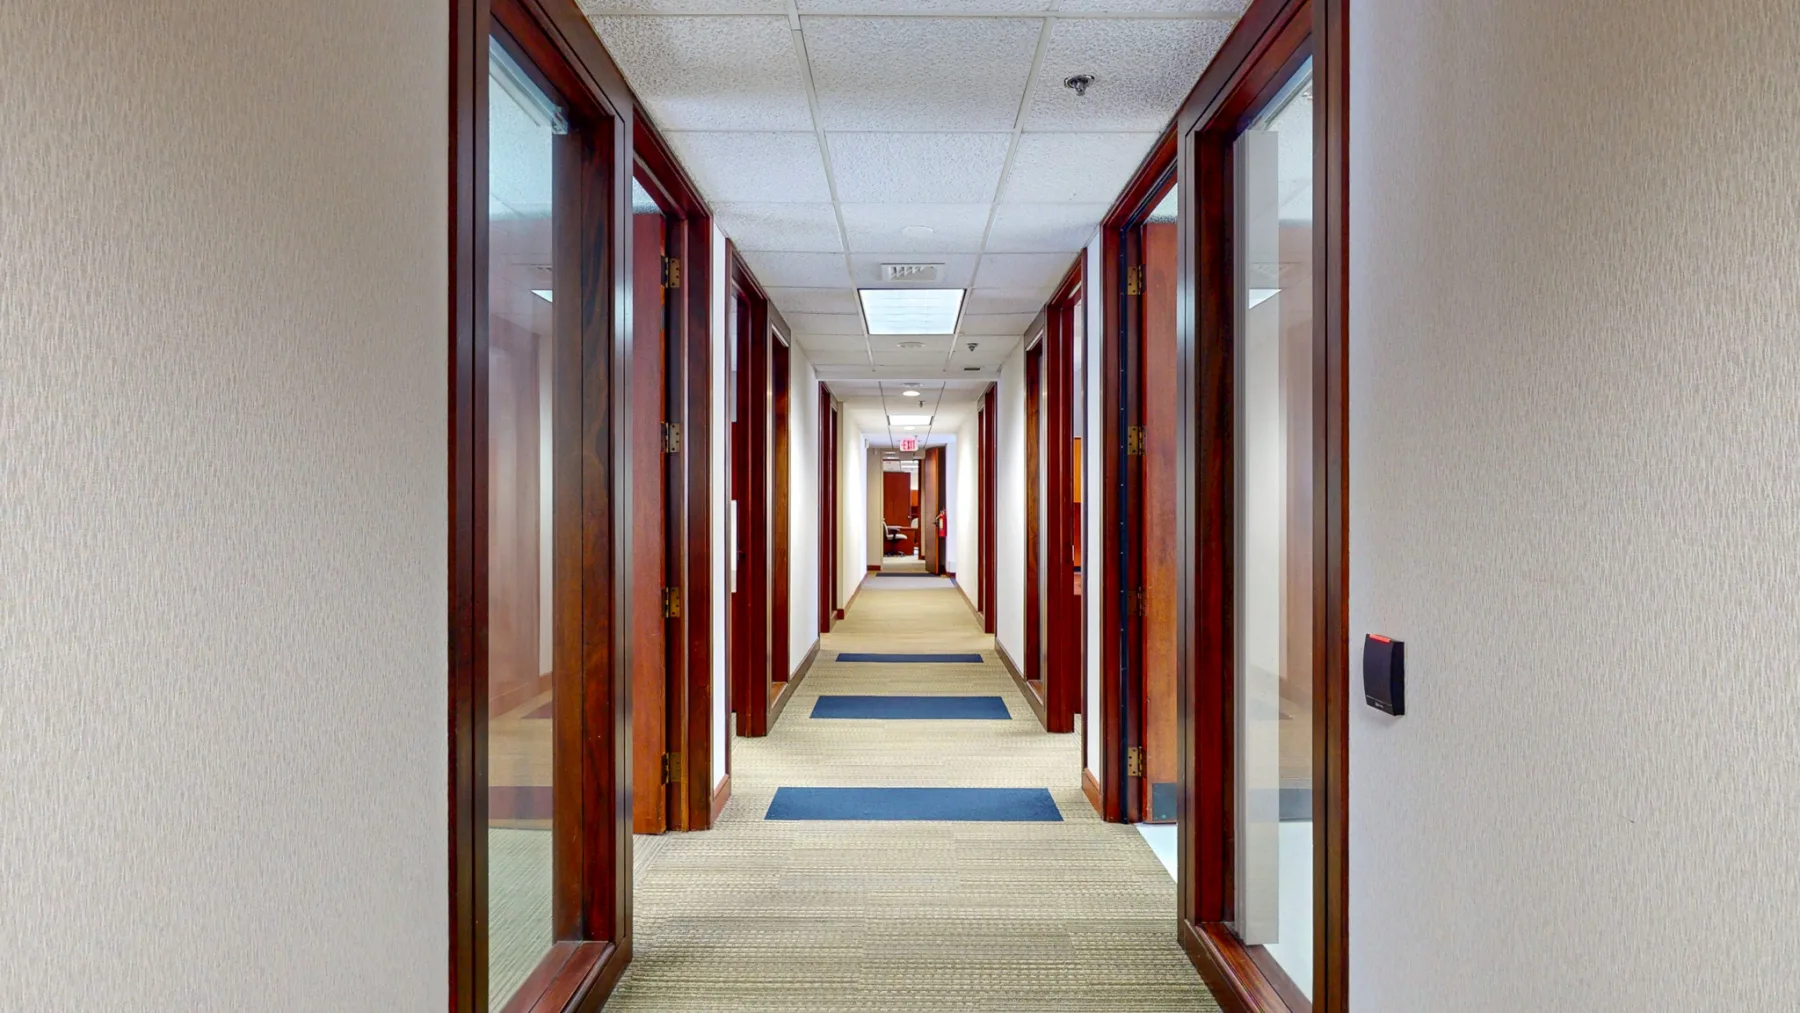
The final interior view follows the glass-lined corridor connecting the individual offices.
Office corridorThe final interior view follows the glass-lined corridor connecting the individual offices.

Impact Areas

Safer BuildingsAffordable RentsLocal Tax BaseStreet Activity

Similar Properties